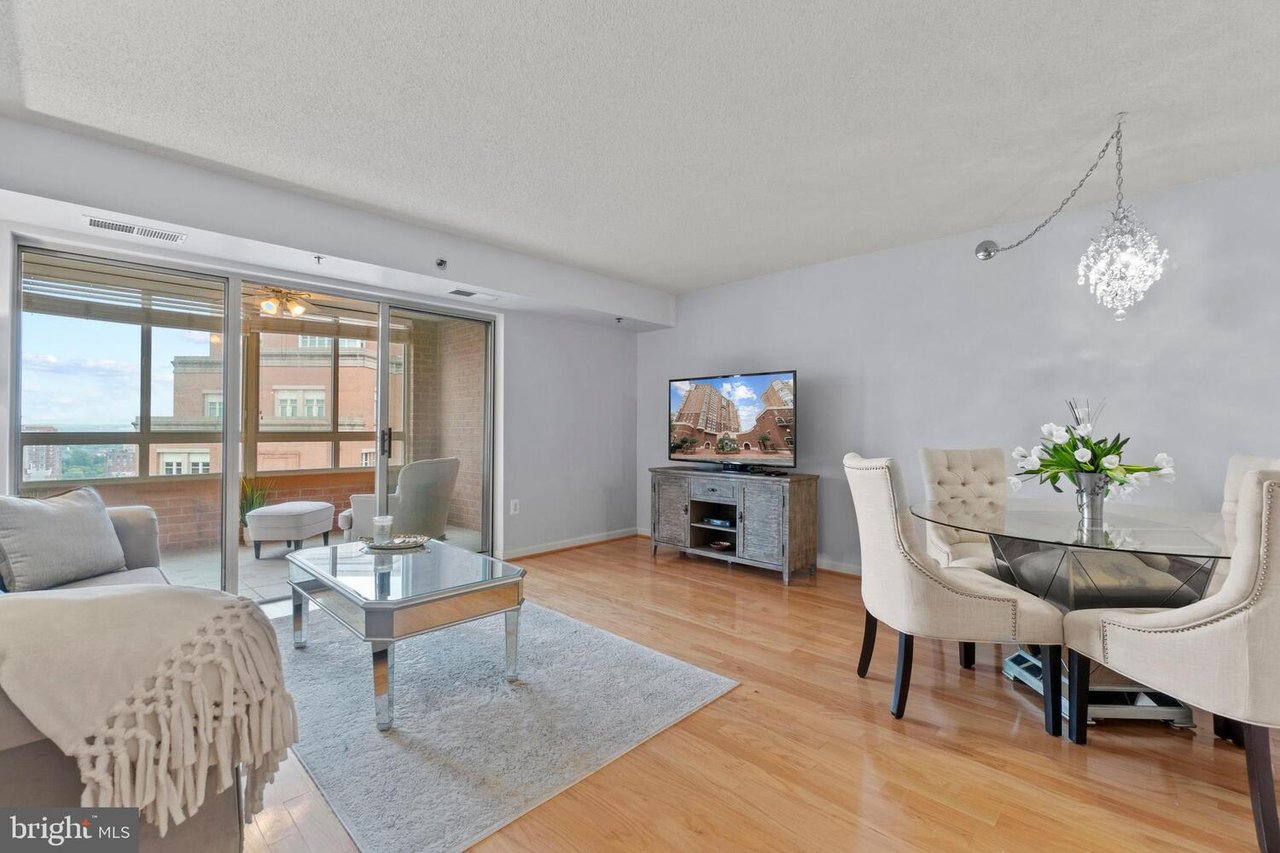
Bright living room with hardwood floors, glass coffee table, dining area, and balcony doors.
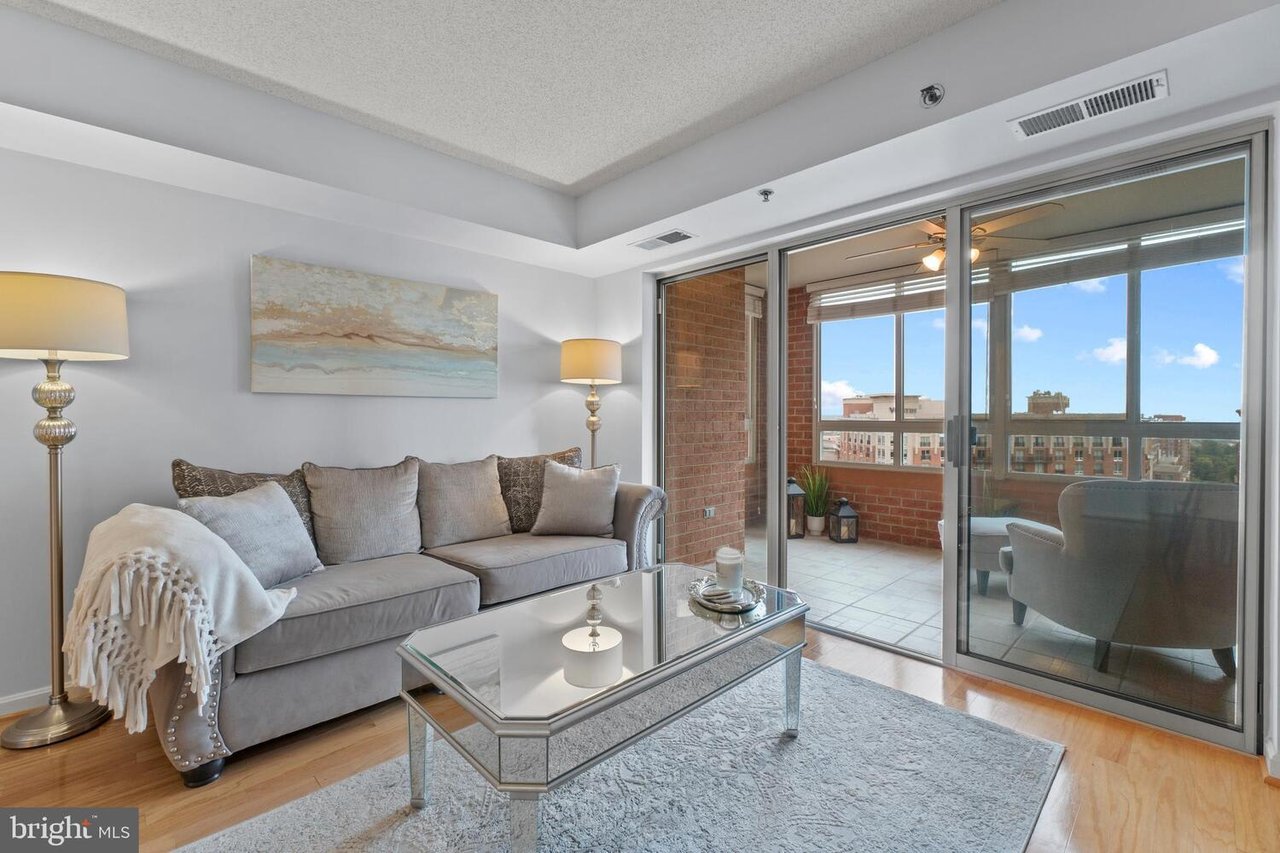
Condo living room with a gray sofa and glass doors opening to a balcony.
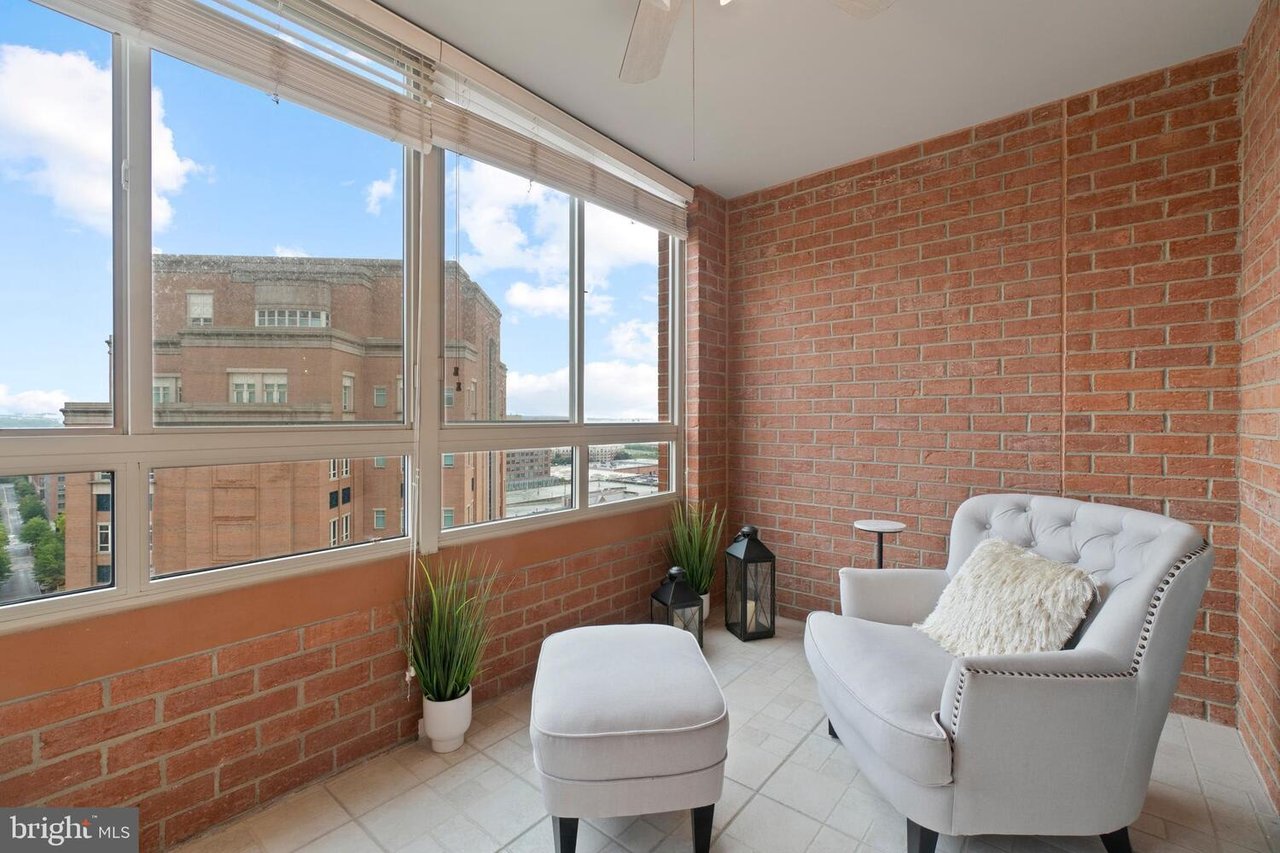
Enclosed brick sunroom with wraparound windows, white seating, and views of nearby buildings.
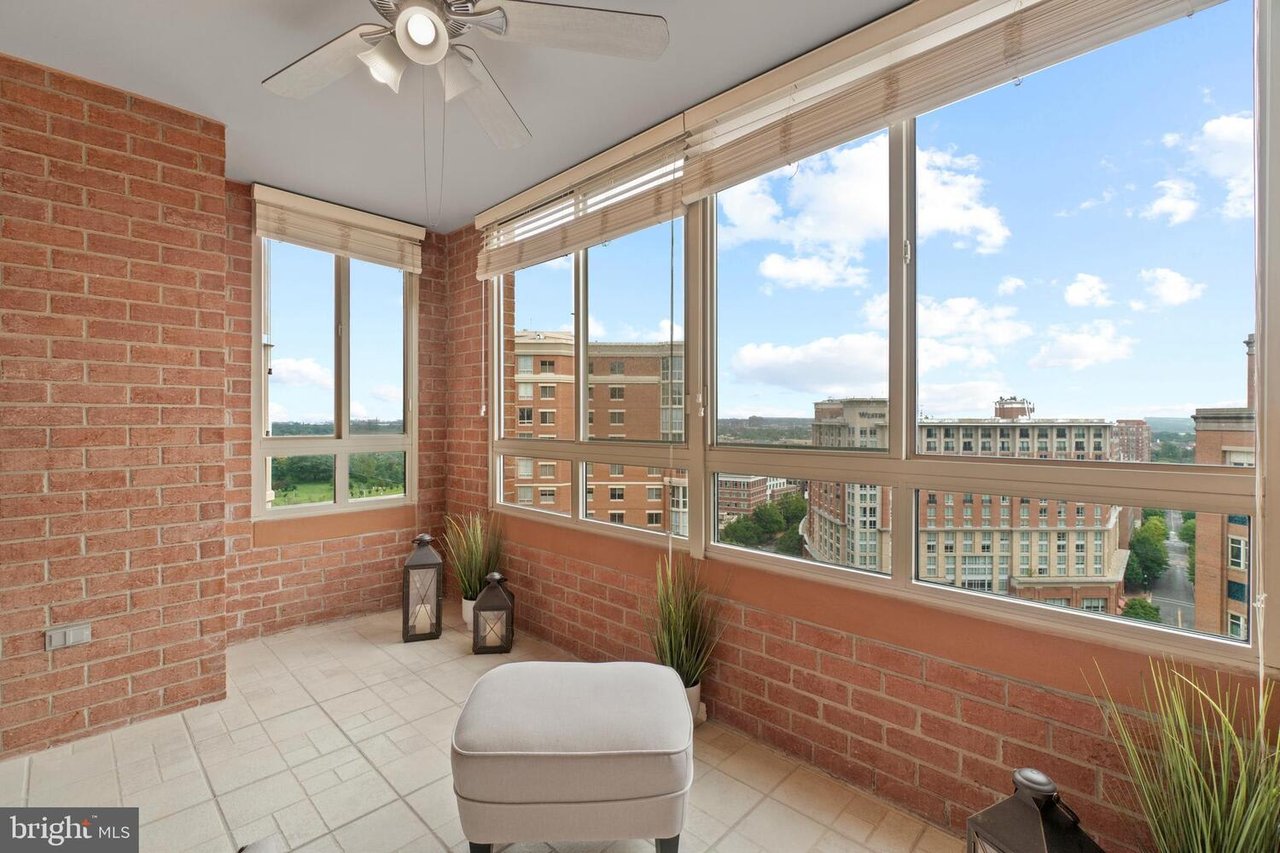
Sunroom with brick walls, tiled floor, and wide windows overlooking nearby buildings.
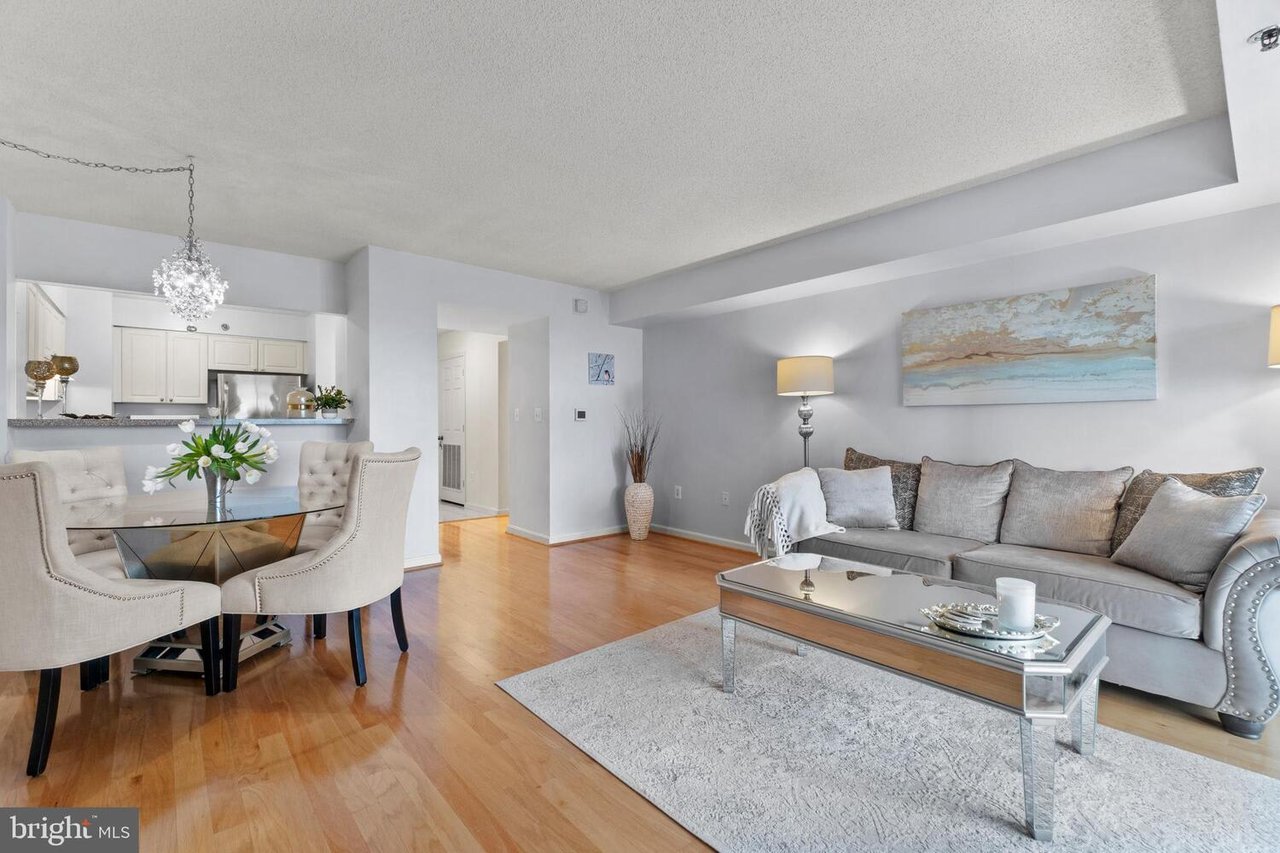
Open-plan living and dining room with a gray sectional, glass coffee table, and white kitchen.
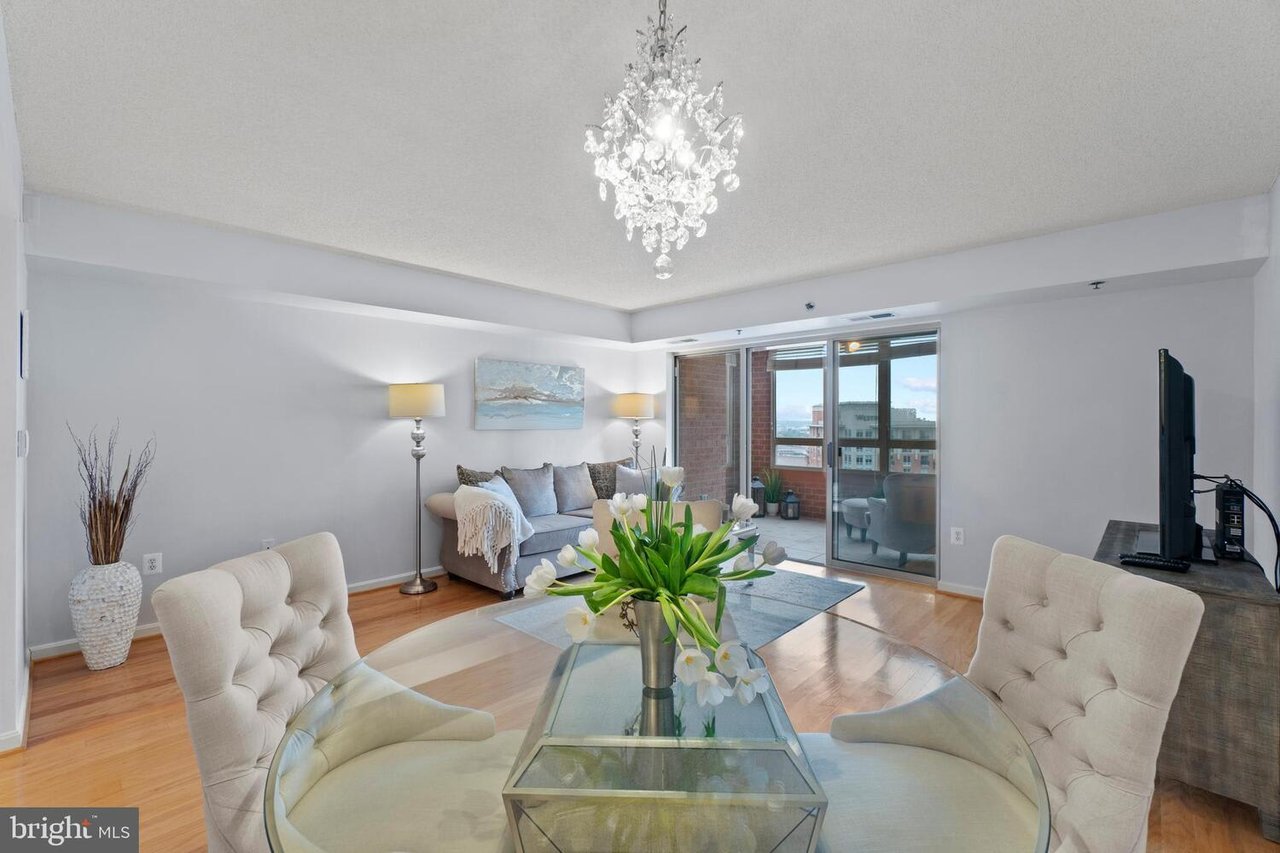
Furnished living room with a crystal chandelier, glass coffee table, and balcony doors overlooking nearby buildings.
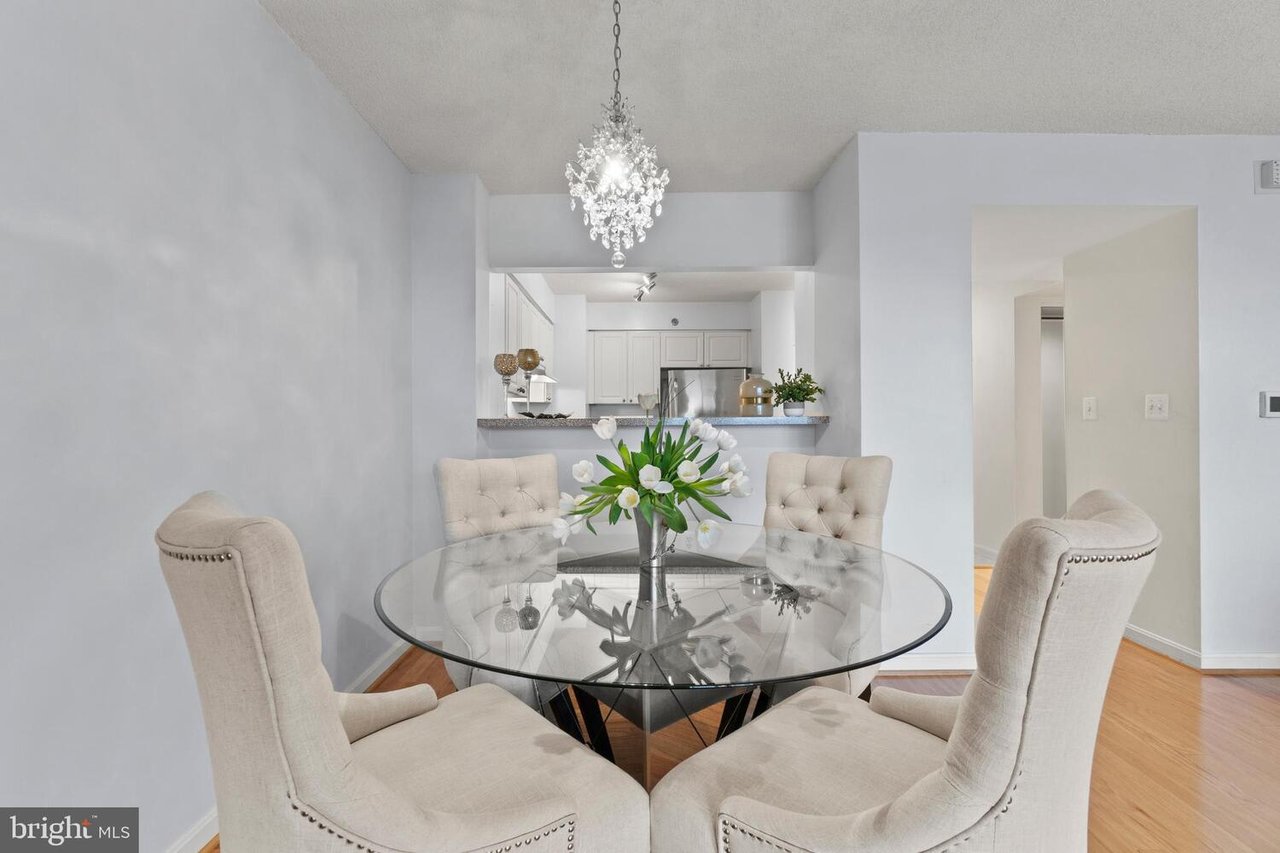
Dining area with a round glass table, tufted chairs, chandelier, and open kitchen.
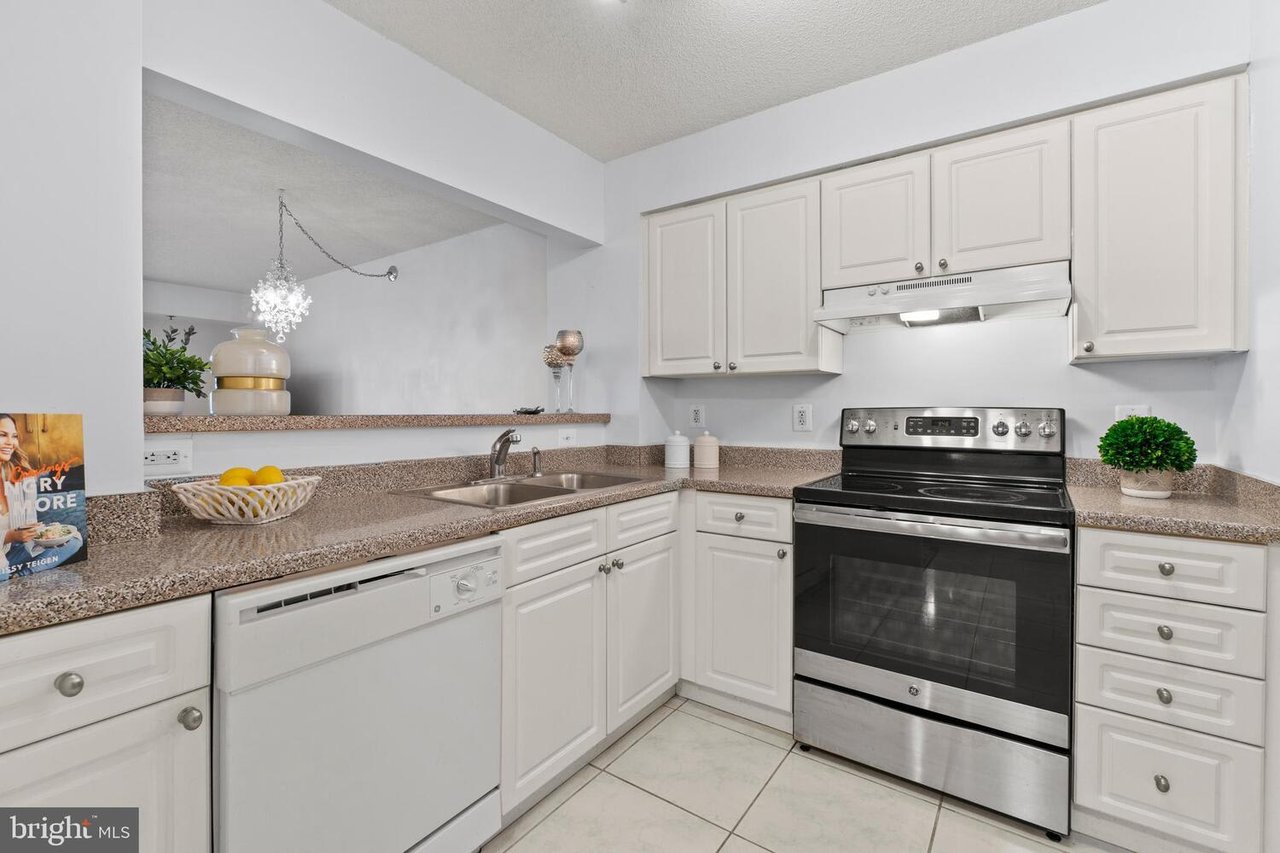
Kitchen with white cabinets, speckled counters, and a stainless-steel electric range.
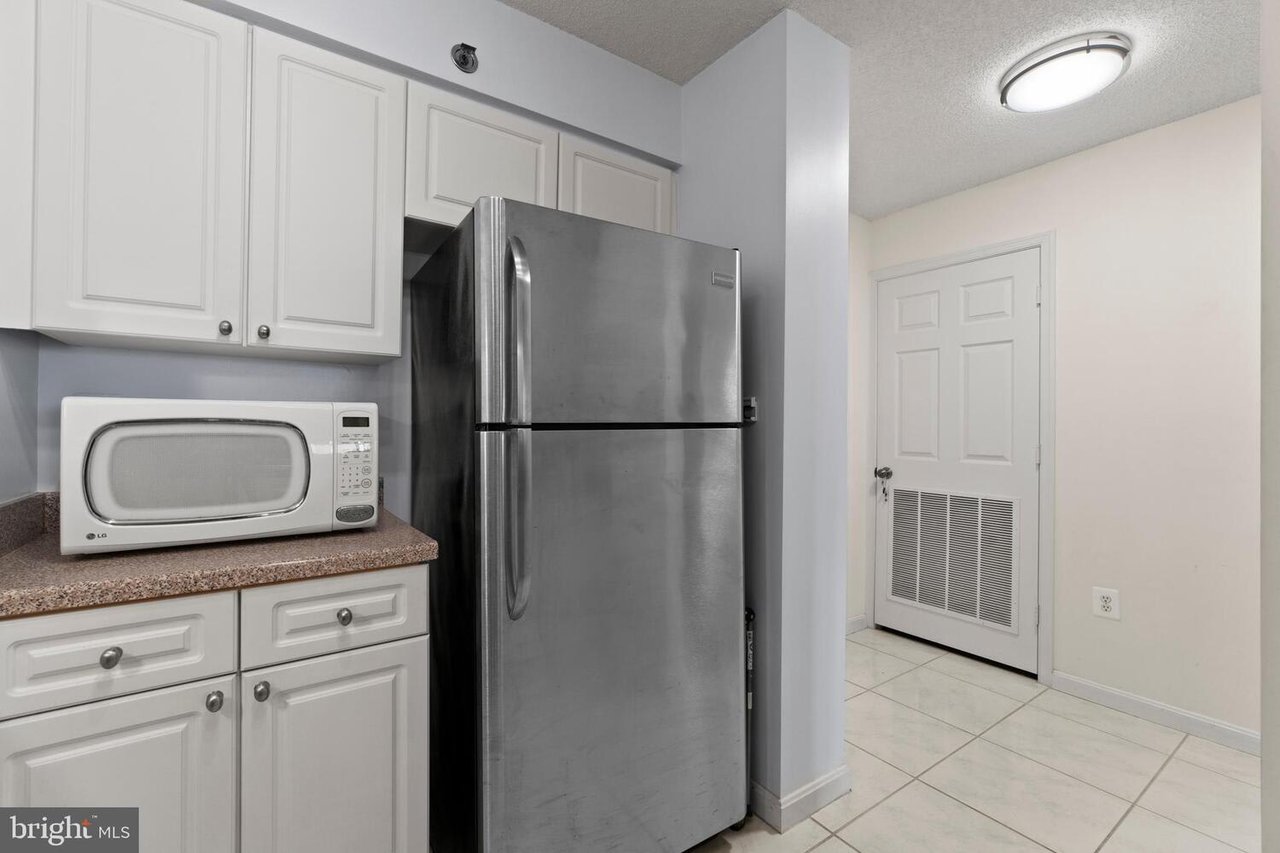
Kitchen with white cabinets, a stainless-steel refrigerator, microwave, and tiled floor.
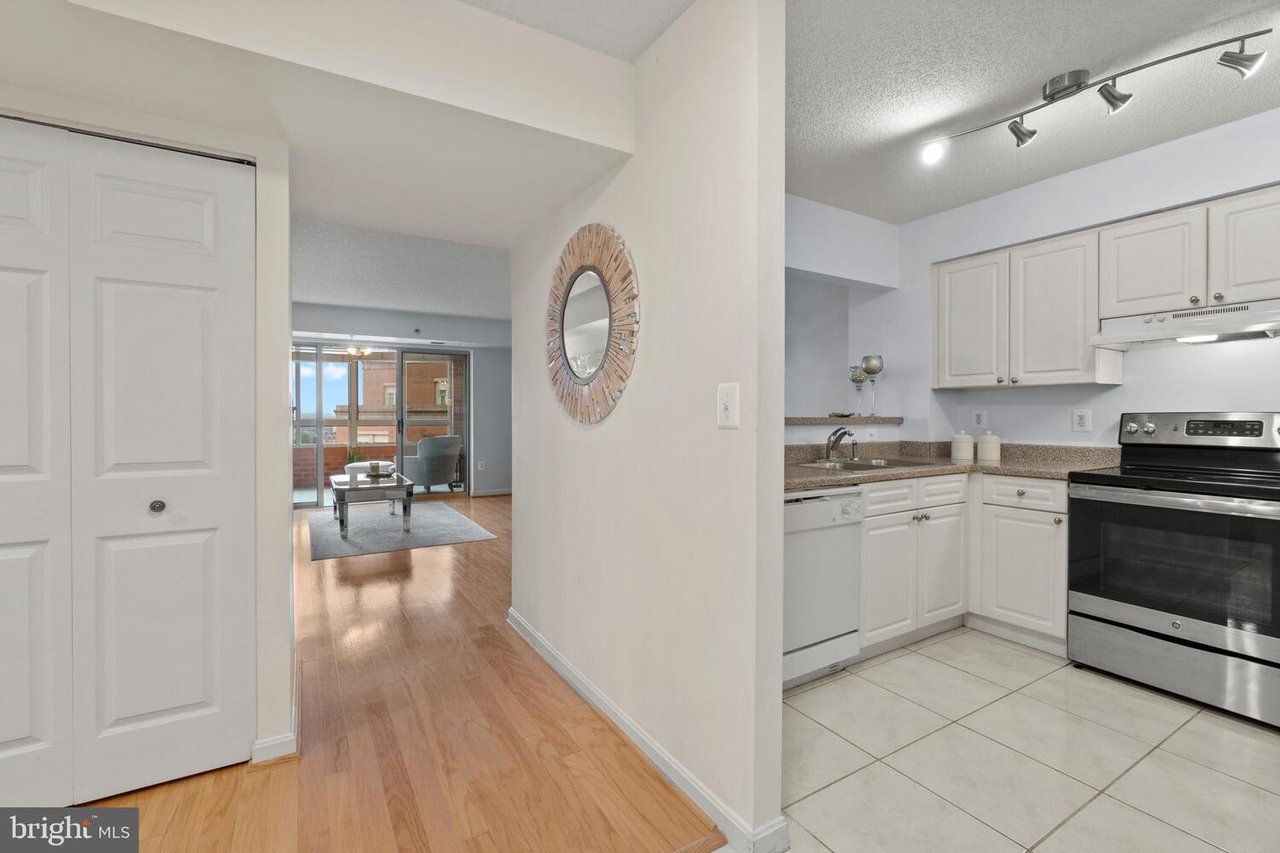
Condo kitchen with white cabinetry and stainless appliances beside a hallway opening to the living area.
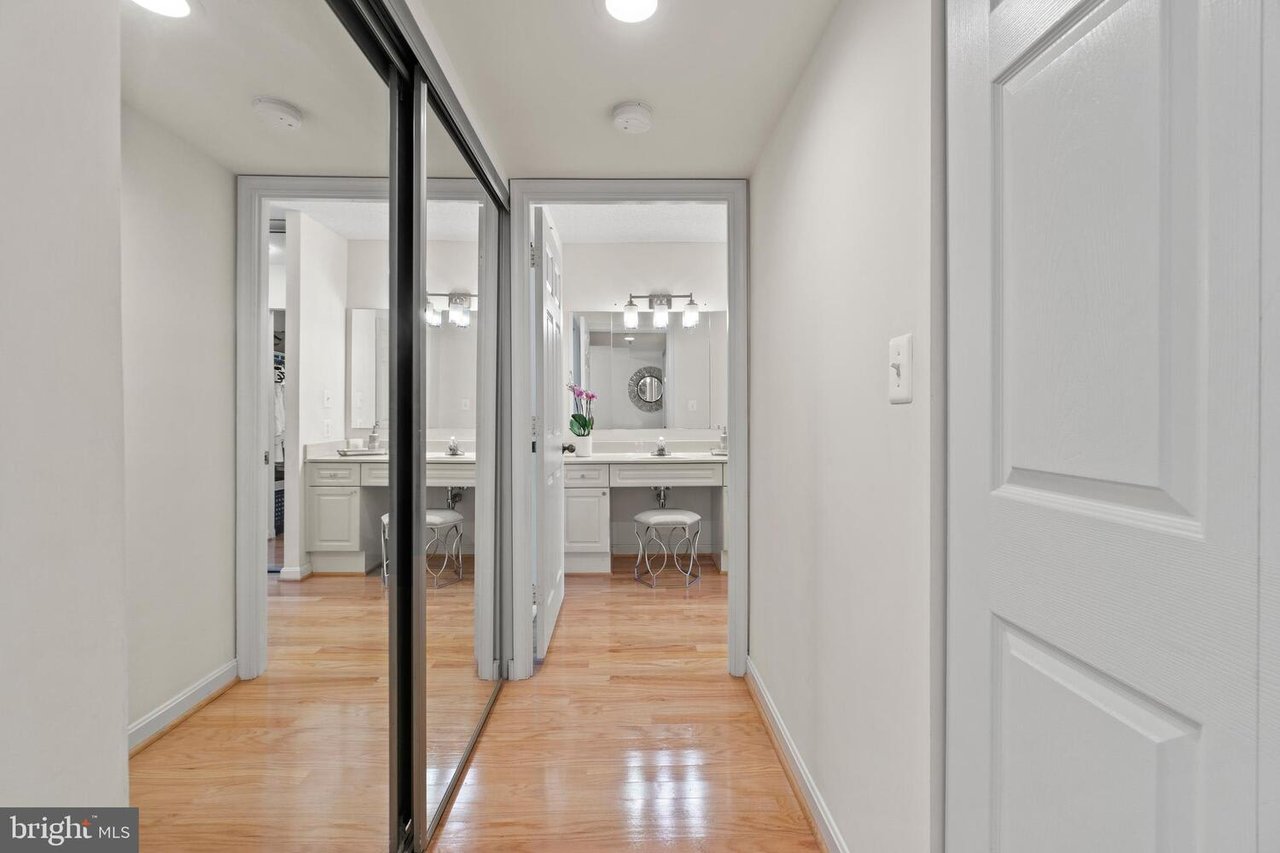
Hallway with mirrored closet doors and hardwood floors leading to a bathroom vanity.
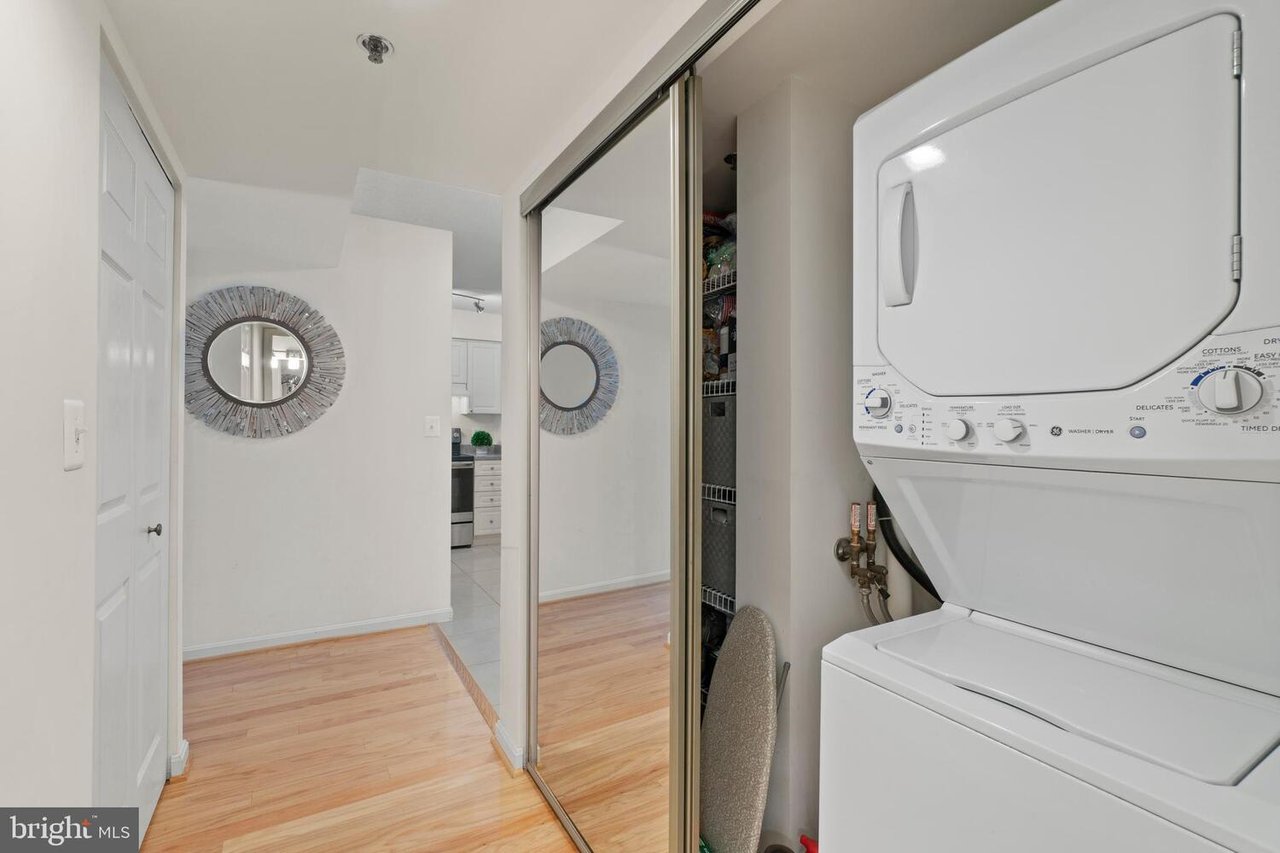
Laundry area with a white stacked washer and dryer beside a mirrored closet door.
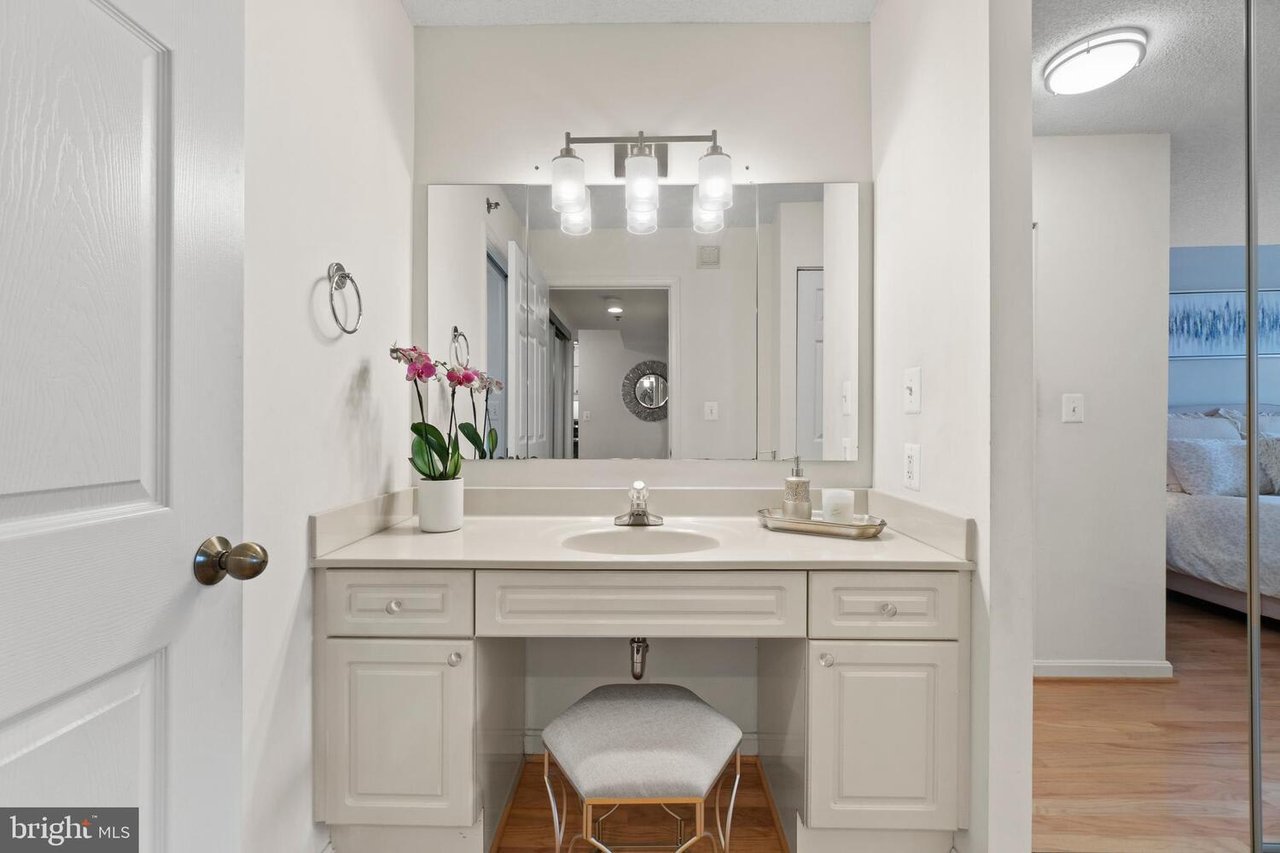
Bathroom vanity with a large mirror, three-light fixture, and pink orchid on the counter.
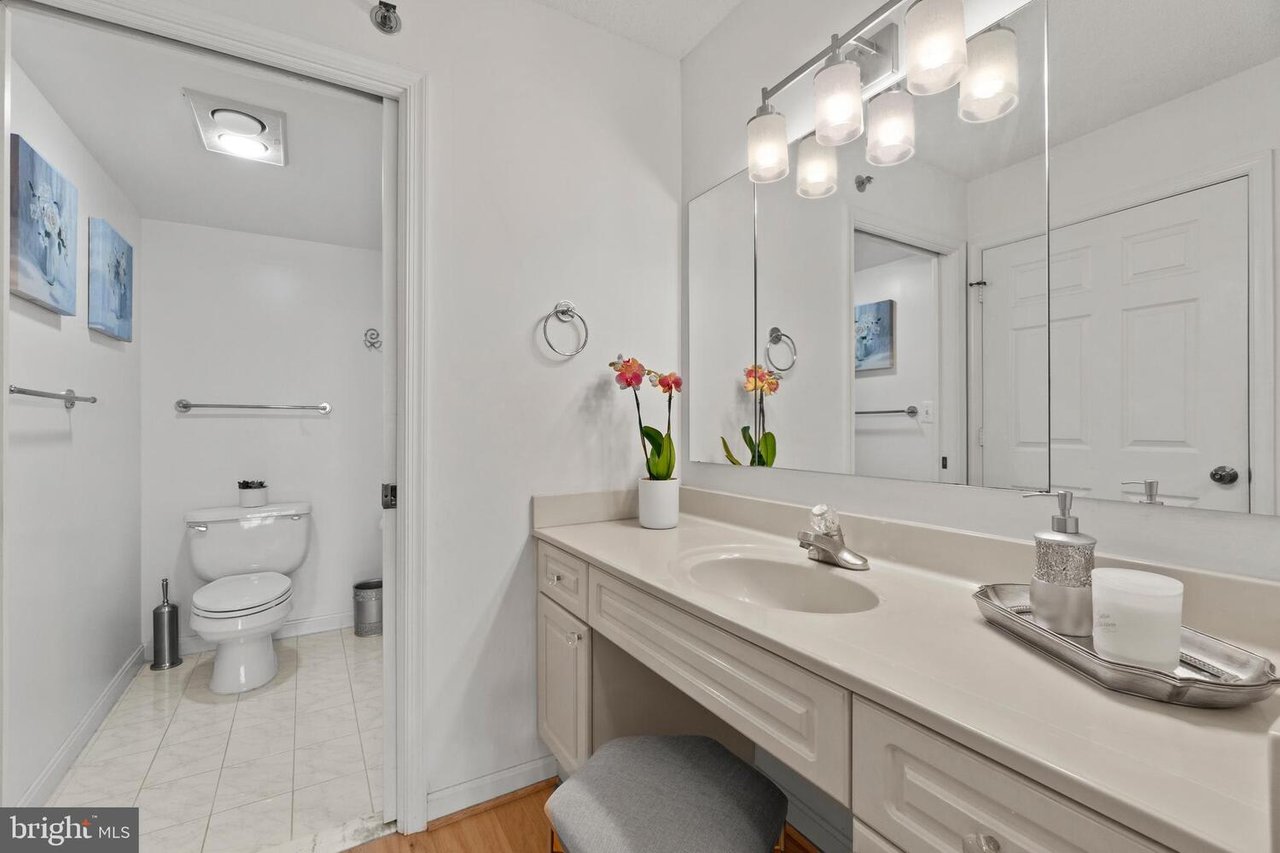
Bathroom with a long cream vanity, mirrored cabinet, and separate toilet alcove.
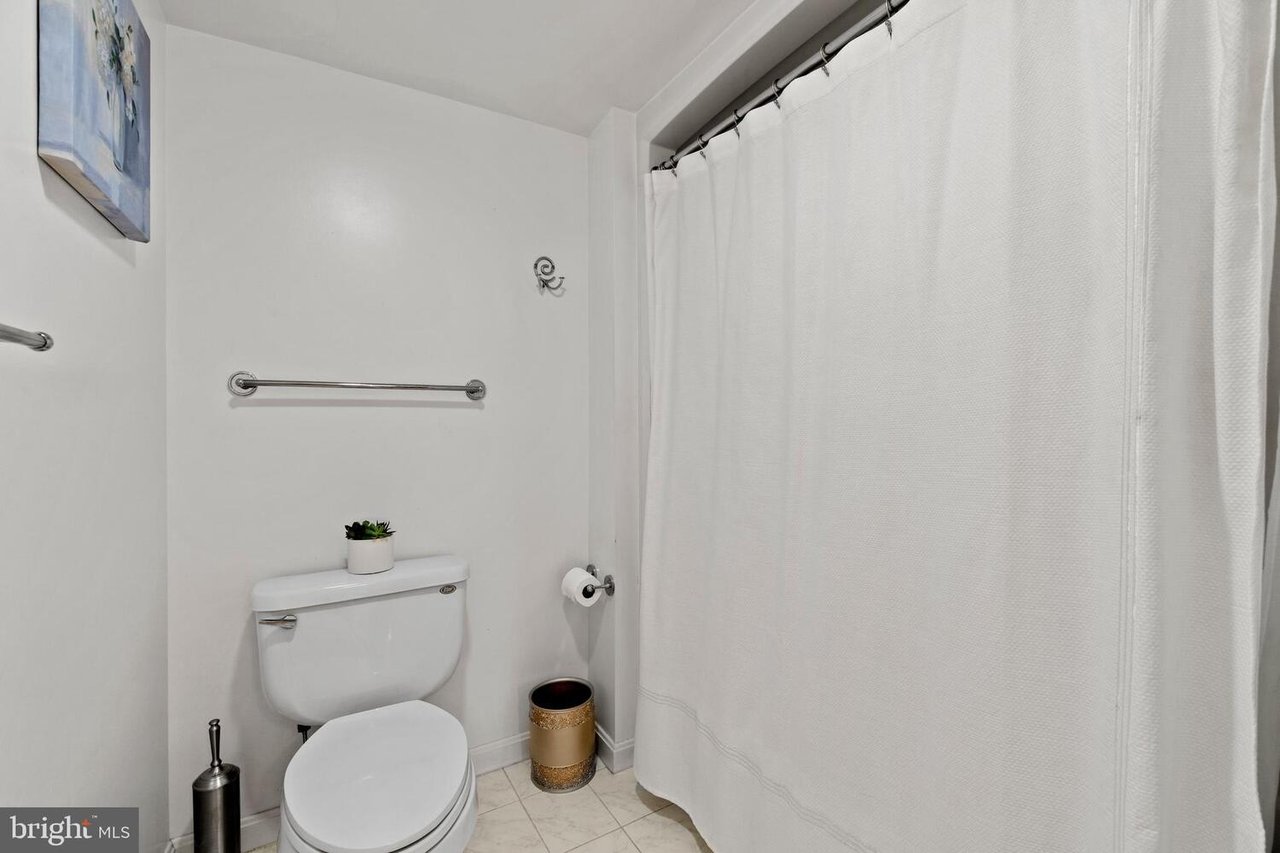
White bathroom with a toilet, shower curtain, and horizontal grab bar.
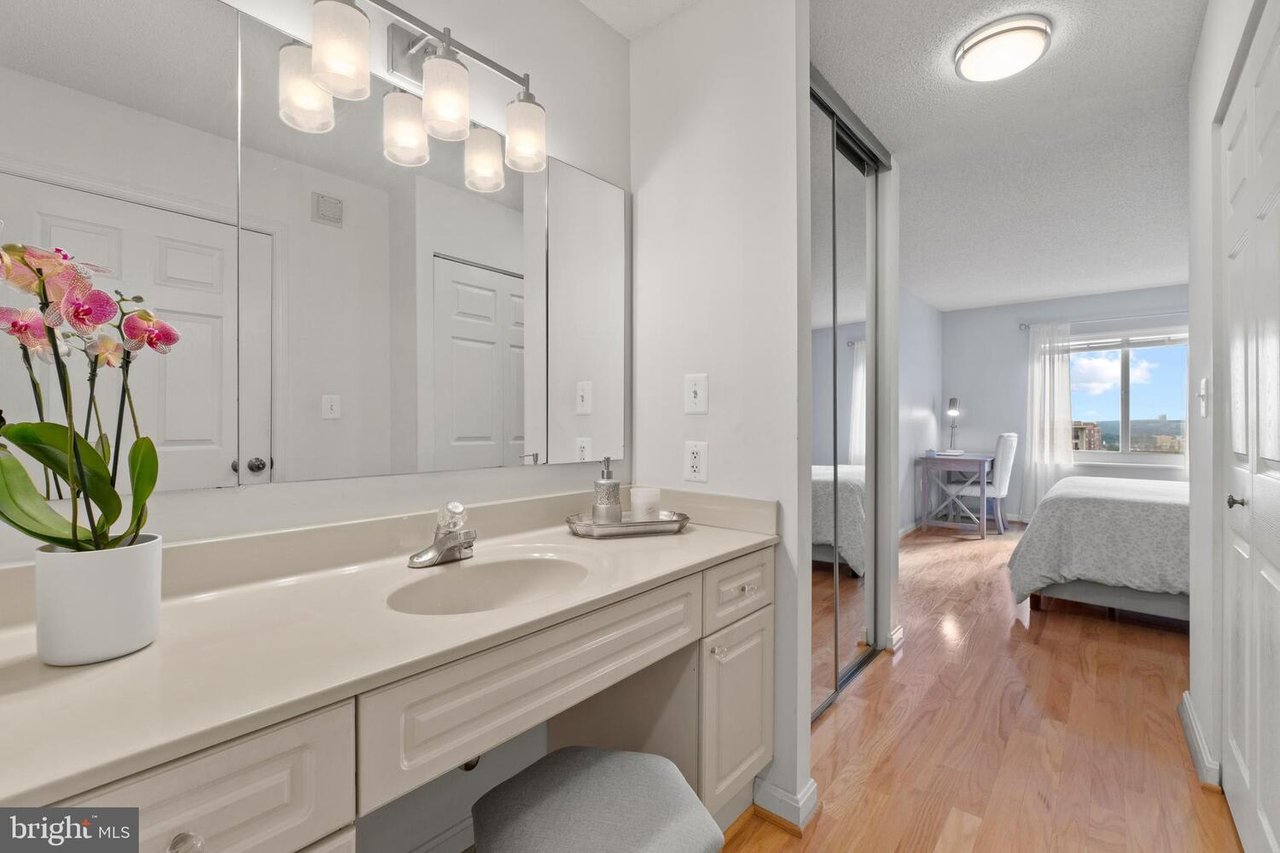
Bathroom vanity with mirrored cabinets and an orchid, opening onto a furnished bedroom.
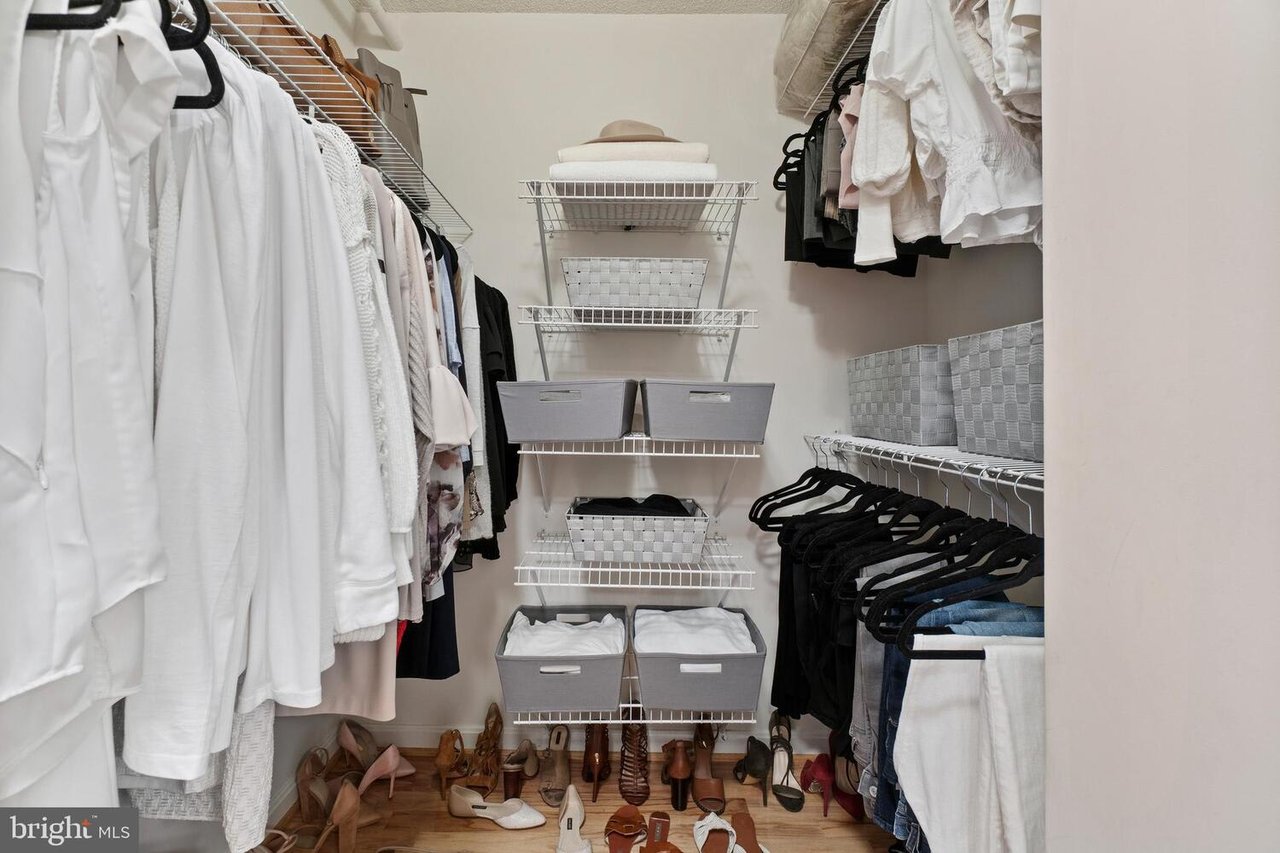
Organized walk-in closet with wire shelving, storage baskets, hanging clothes, and shoes.
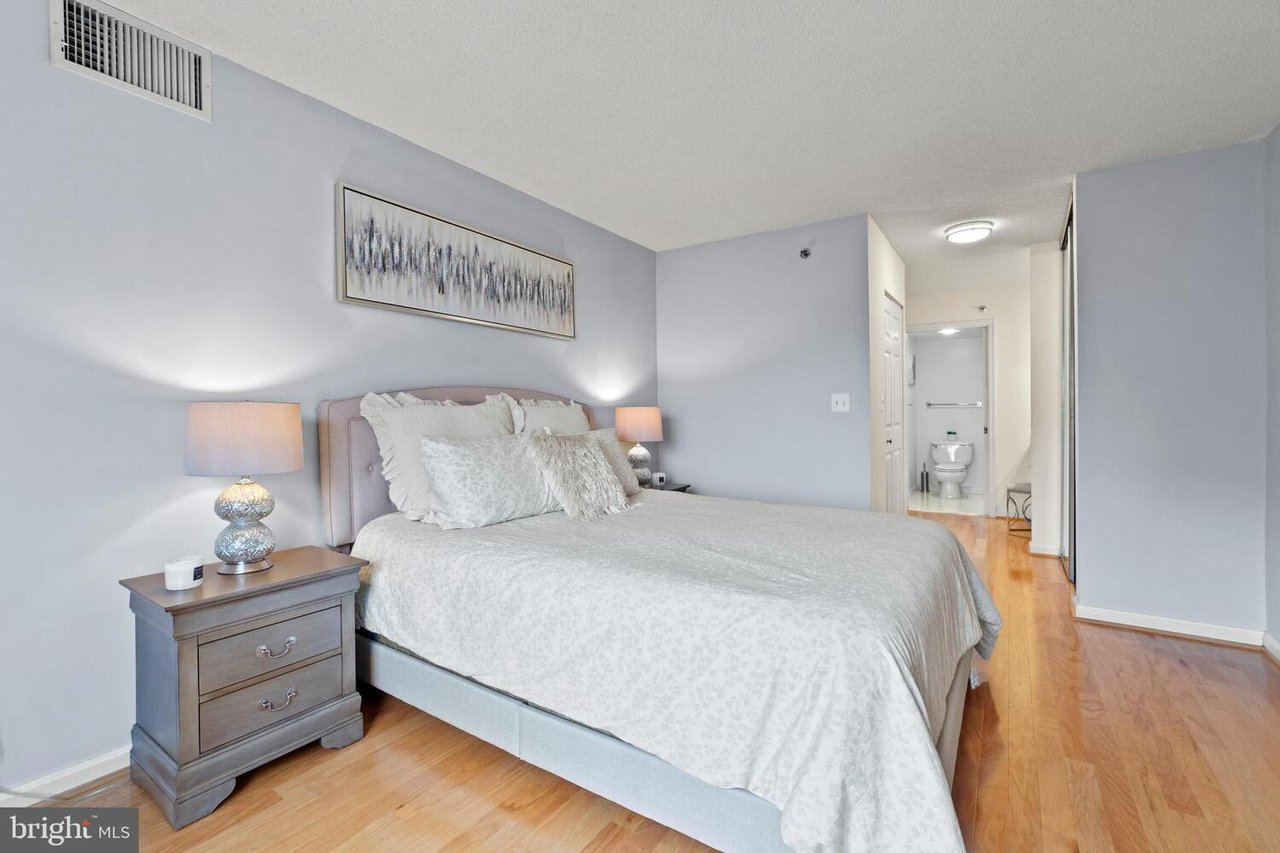
Furnished bedroom with a large white bed, hardwood floors, and an open doorway to the bathroom.
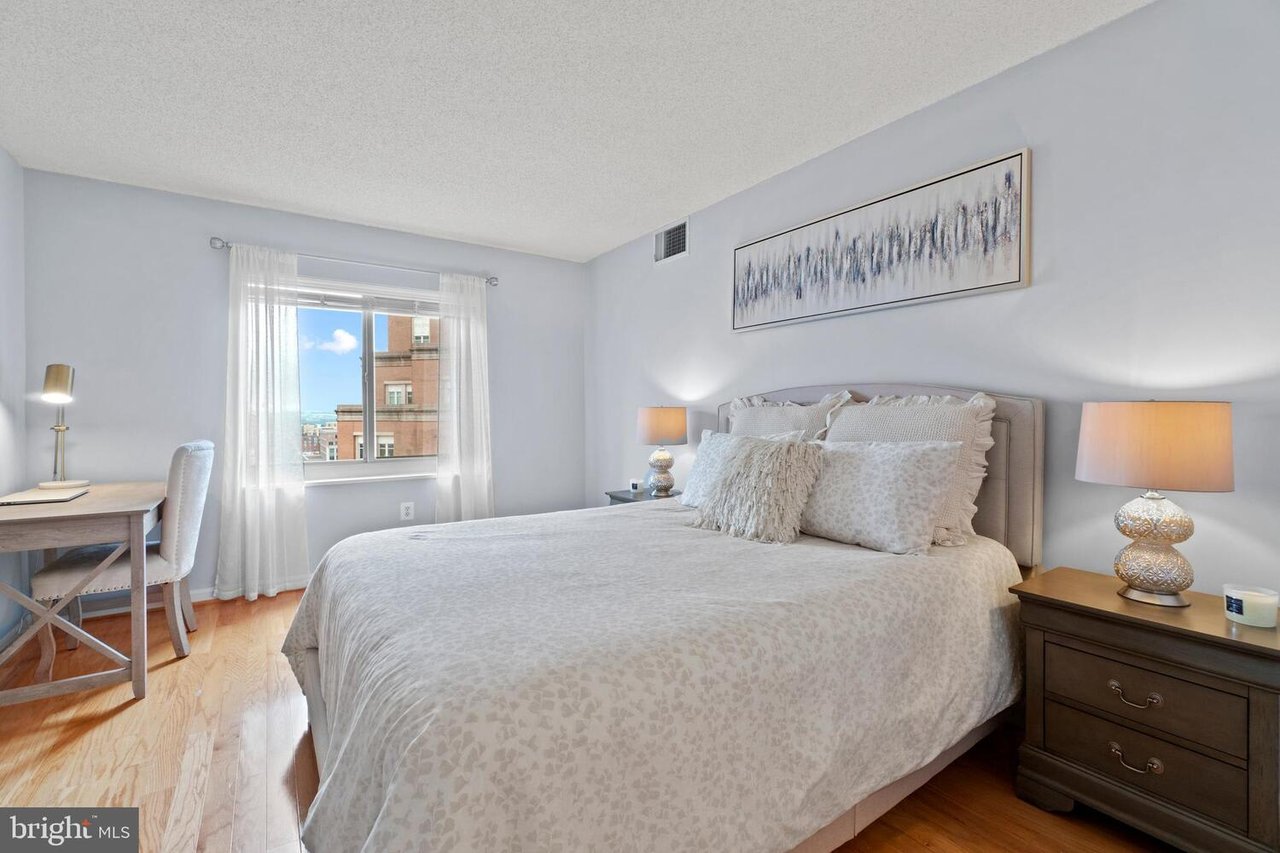
Bedroom with a large bed, matching nightstands, light wood floors, and a window overlooking nearby buildings.
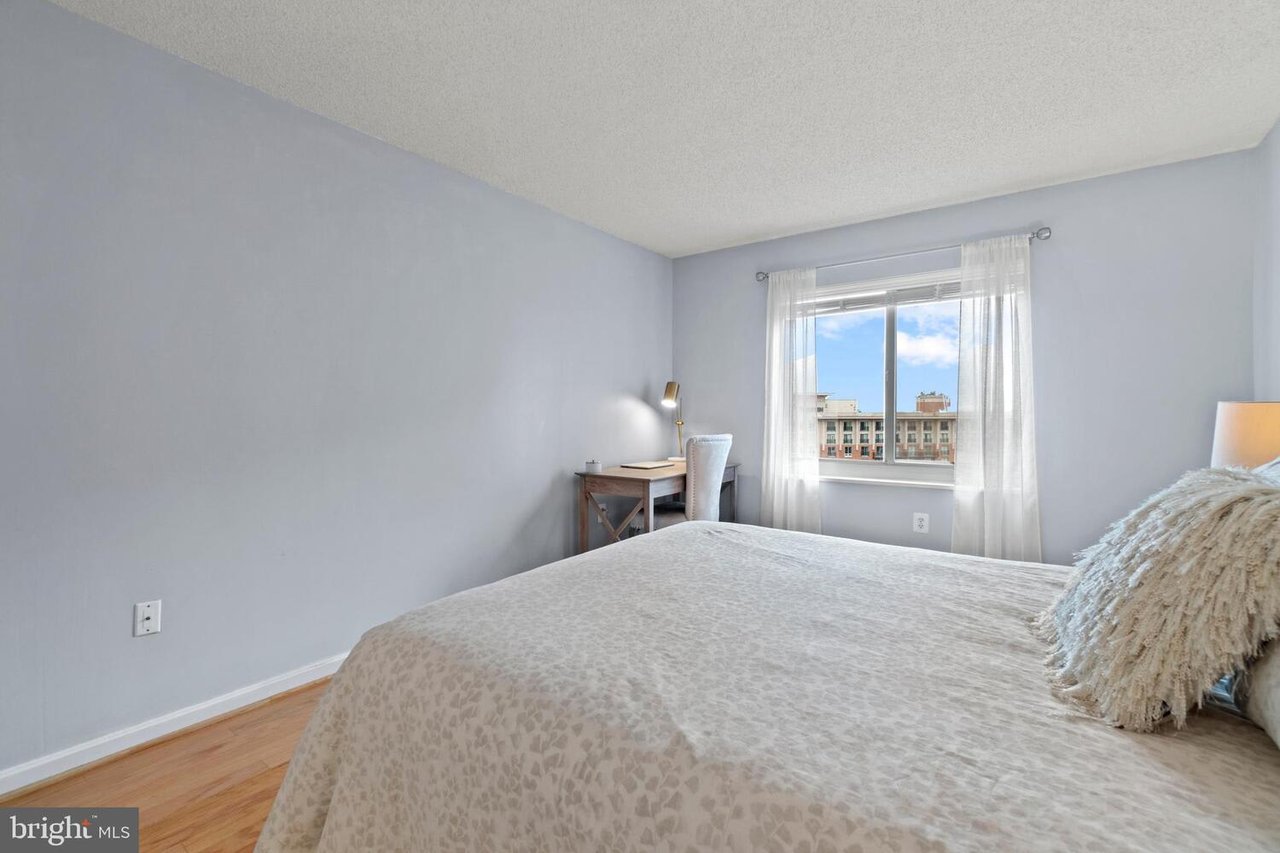
Bedroom with a large bed, a desk by the window, and a view of a neighboring building.
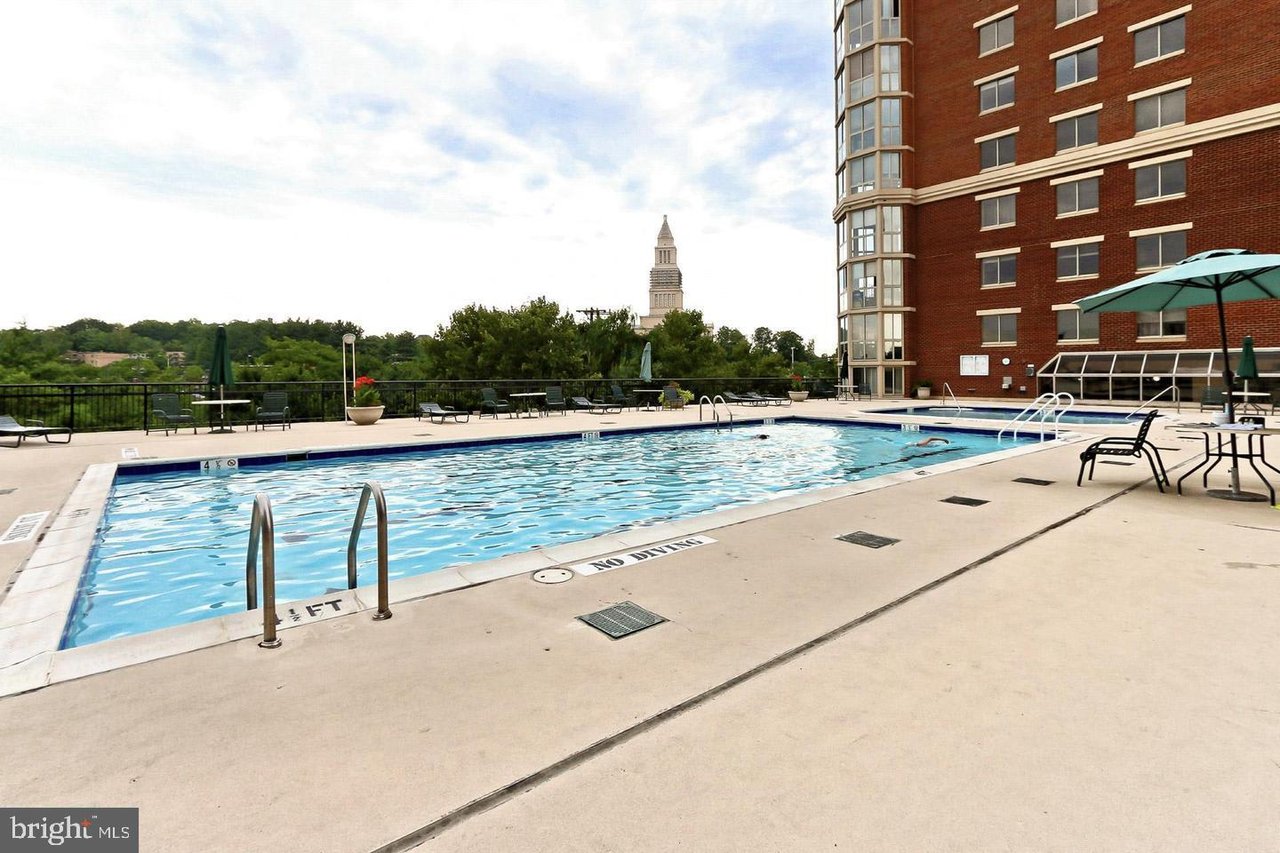
Outdoor pool beside a red-brick high-rise, with lounge chairs and a tree-covered view beyond the deck.
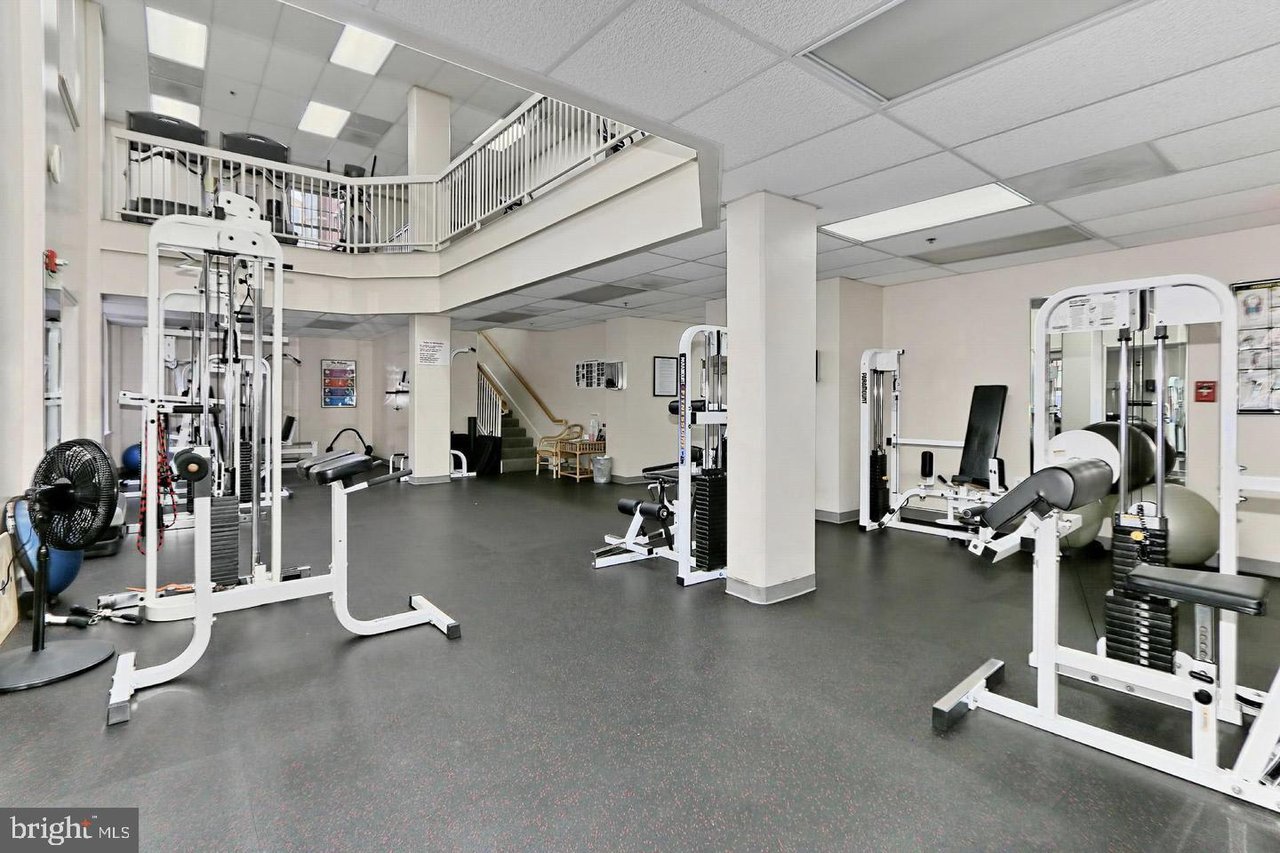
Condominium fitness room with weight machines and an upper-level mezzanine.
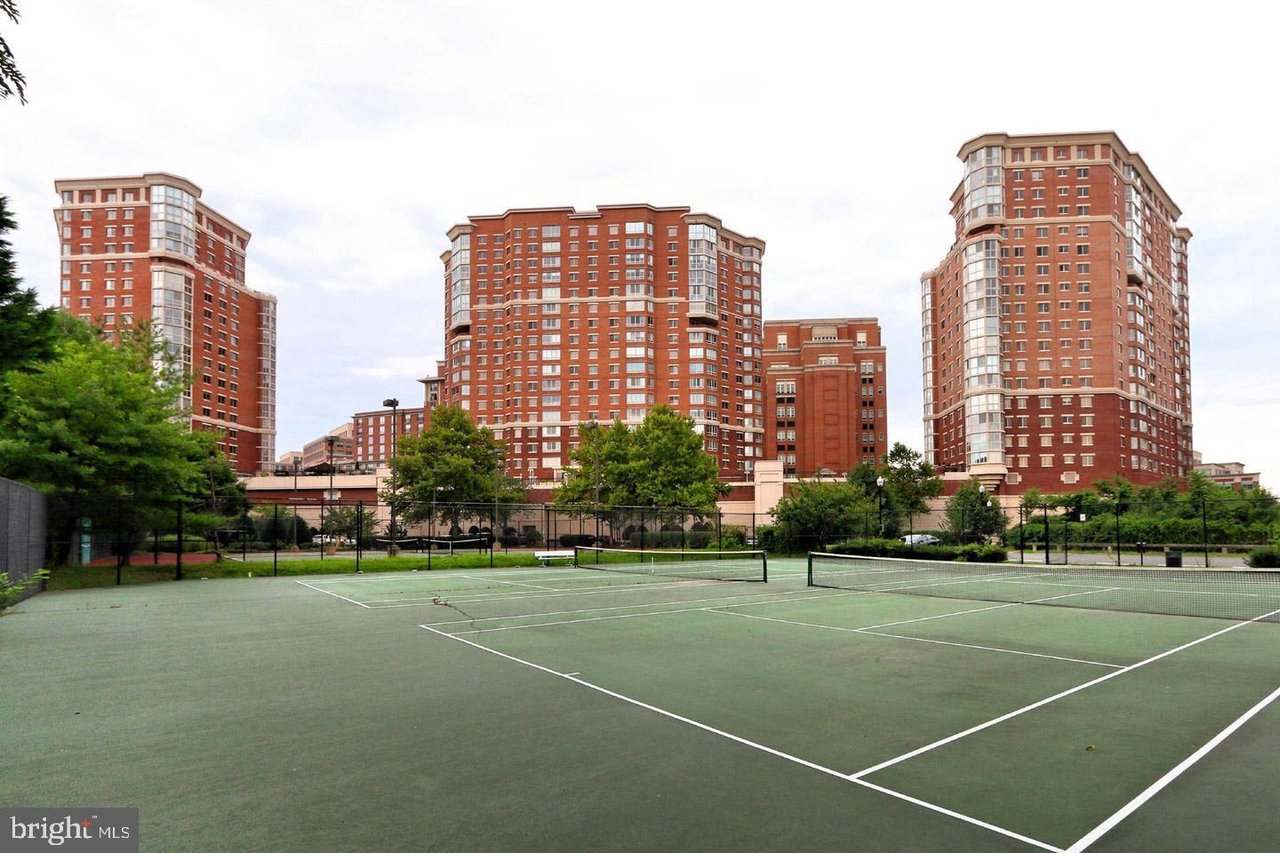
Red-brick residential towers rise behind outdoor tennis courts and landscaped grounds.
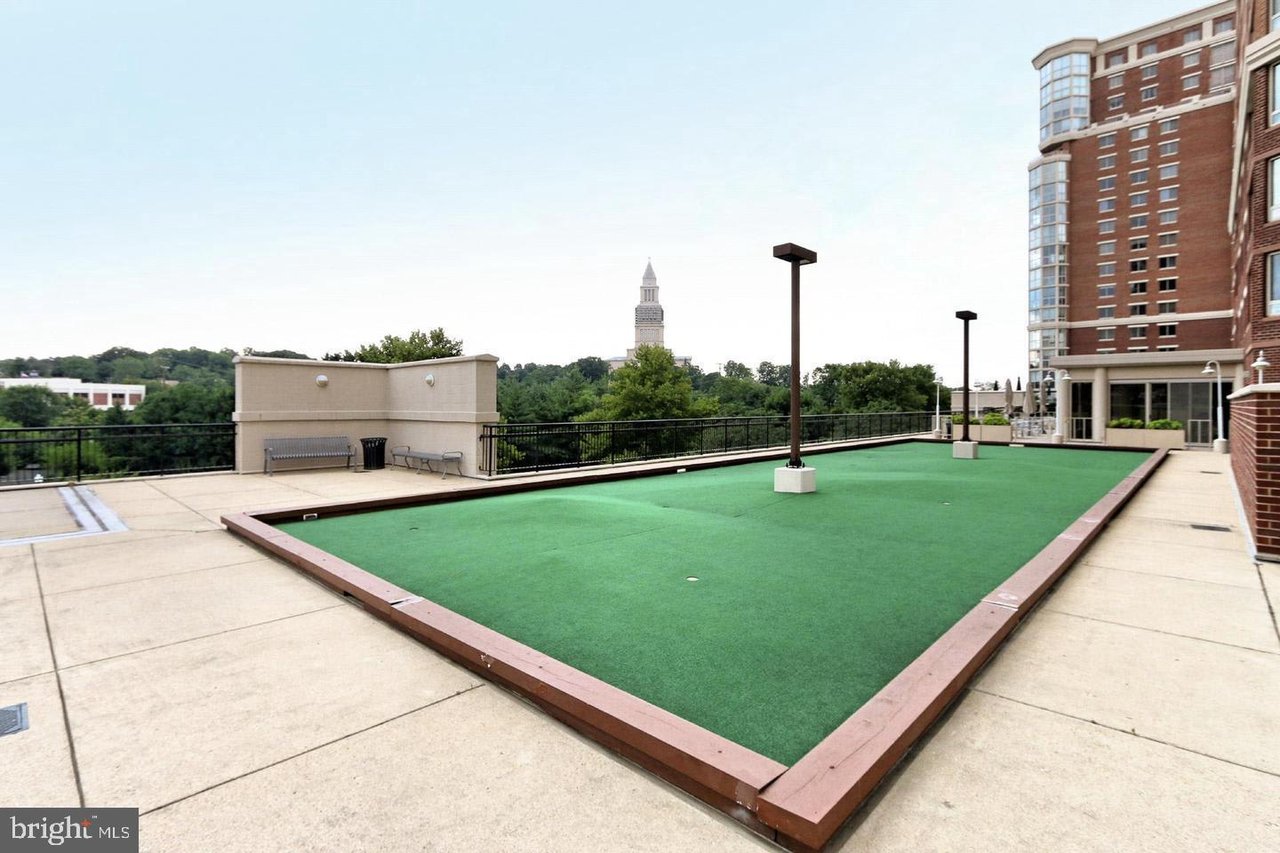
Rooftop putting green bordered by paved walkways, with benches and trees beyond the railing.
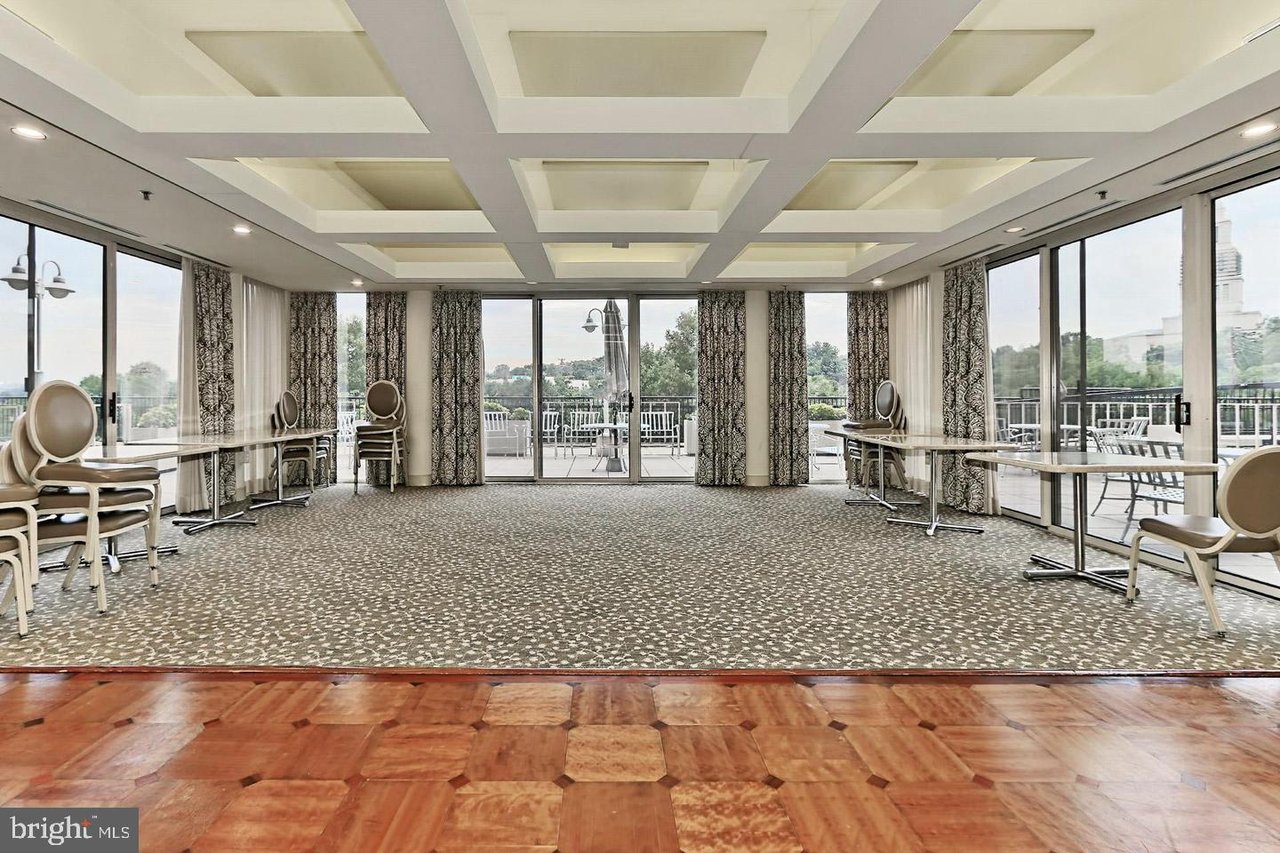
Communal room with patterned carpet and coffered ceiling, opening onto a terrace through large windows.
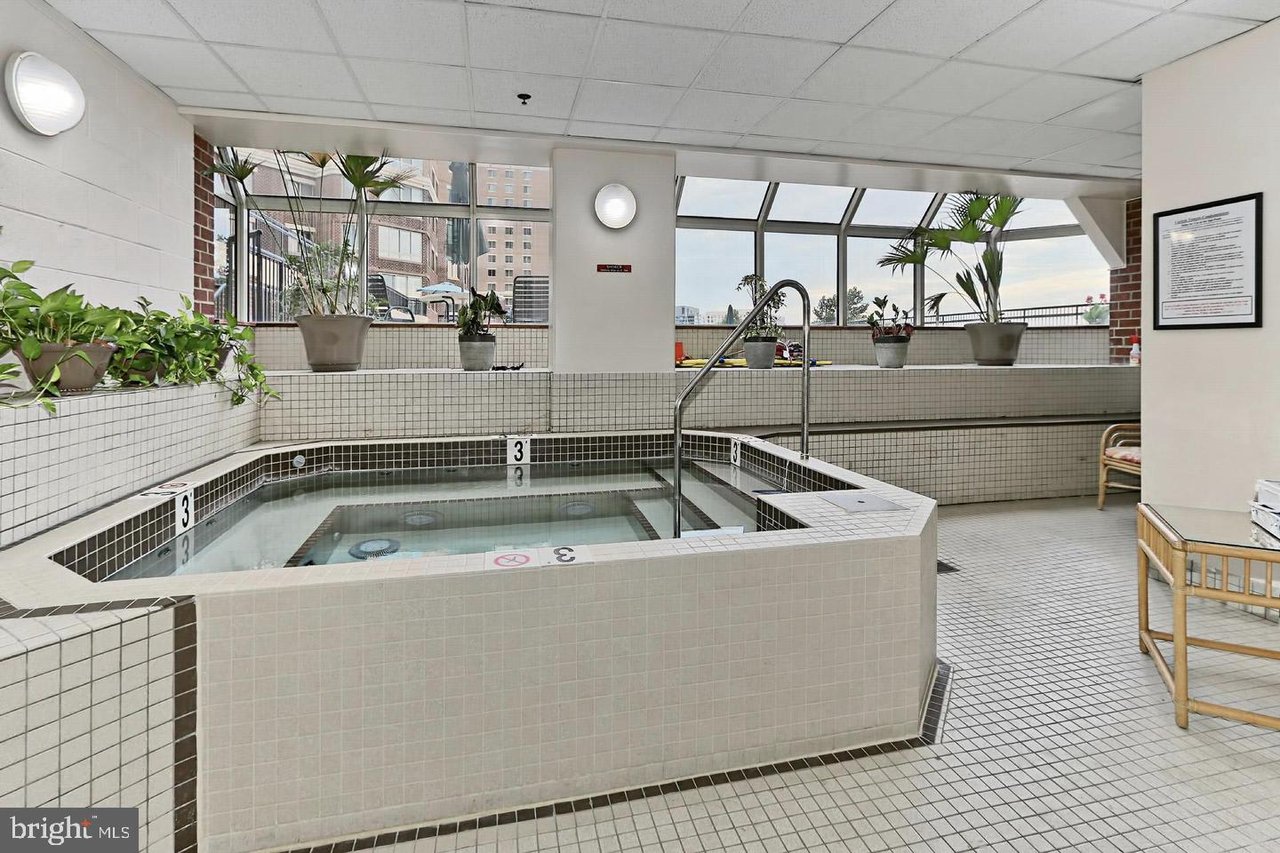
Indoor tiled pool with a metal handrail, potted plants, and large windows.
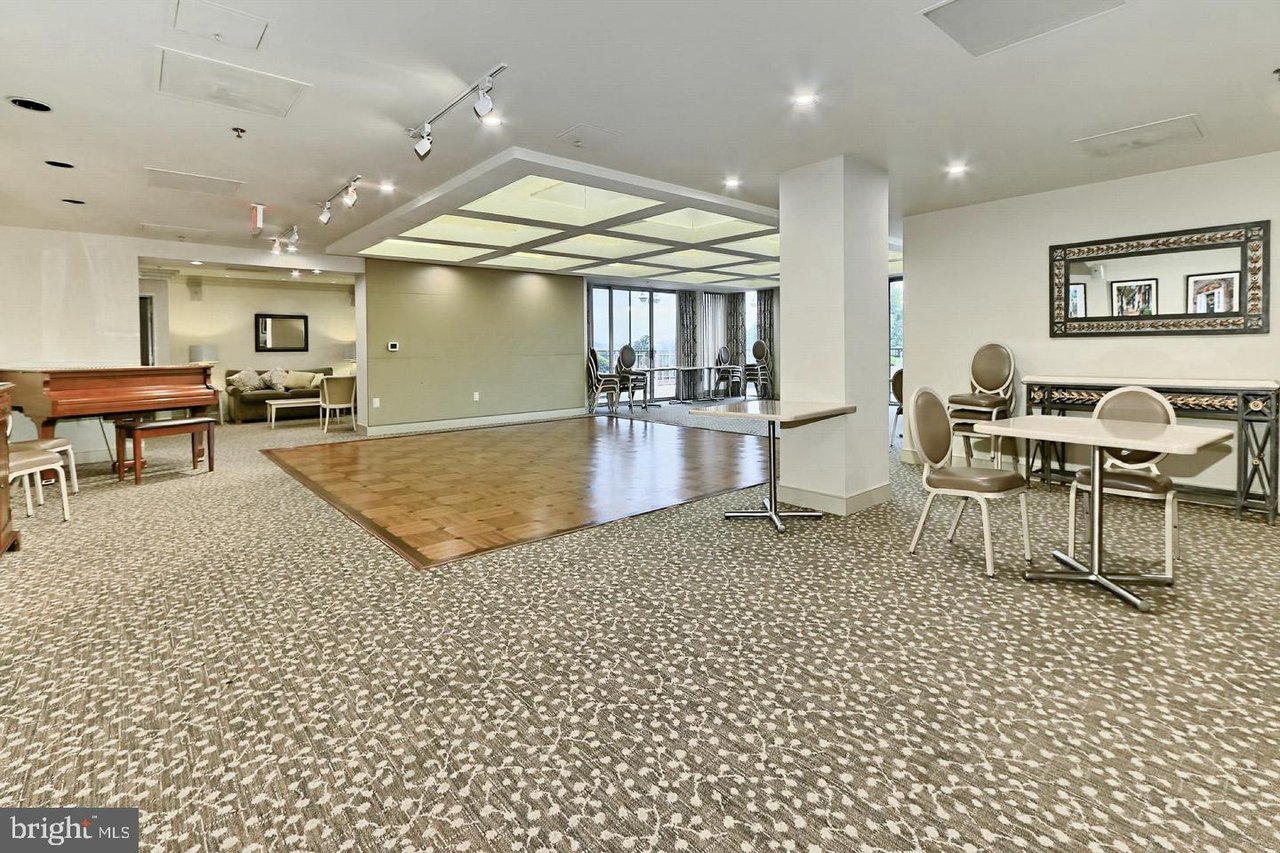
Furnished recreation room with a parquet dance floor, piano, lounge seating, and tables by the windows.
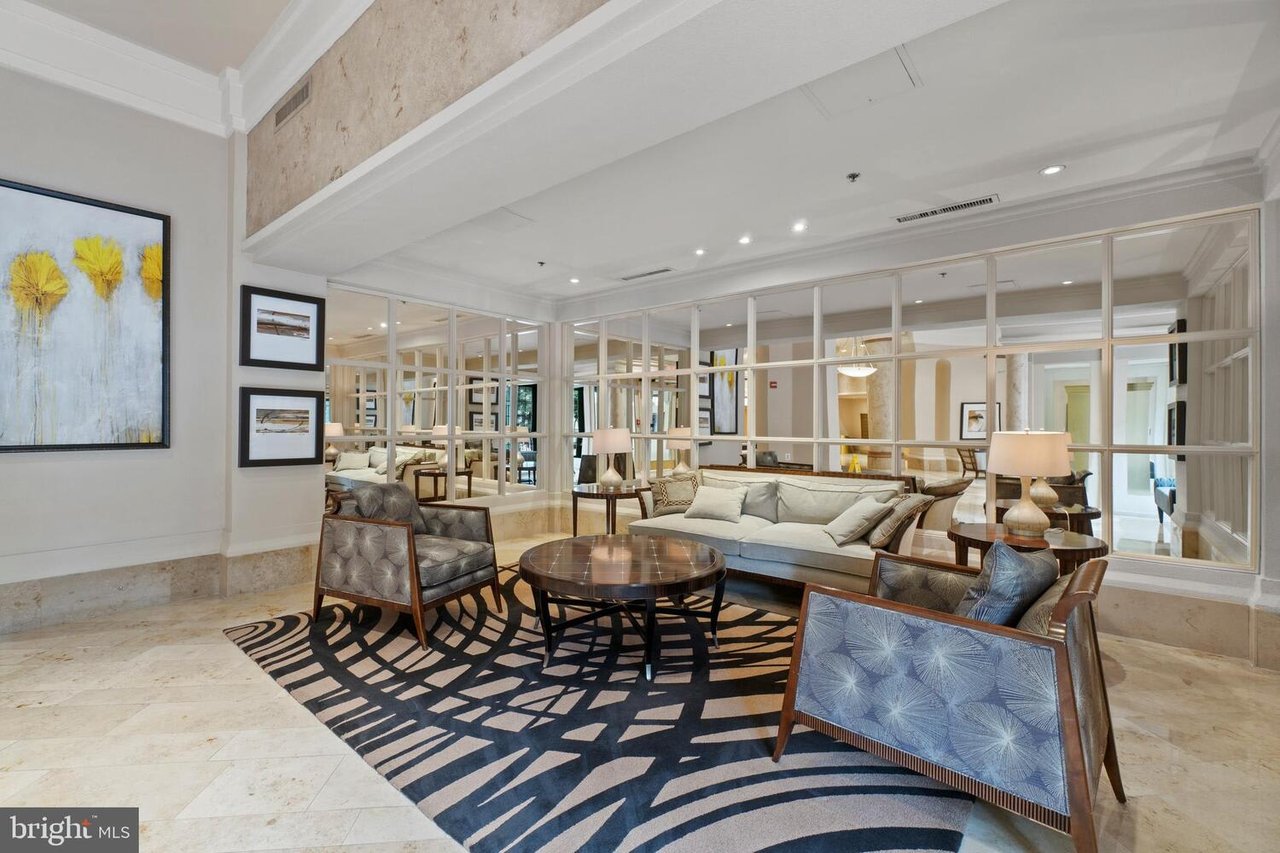
Furnished lounge with mirrored walls, marble flooring, and a bold patterned rug.
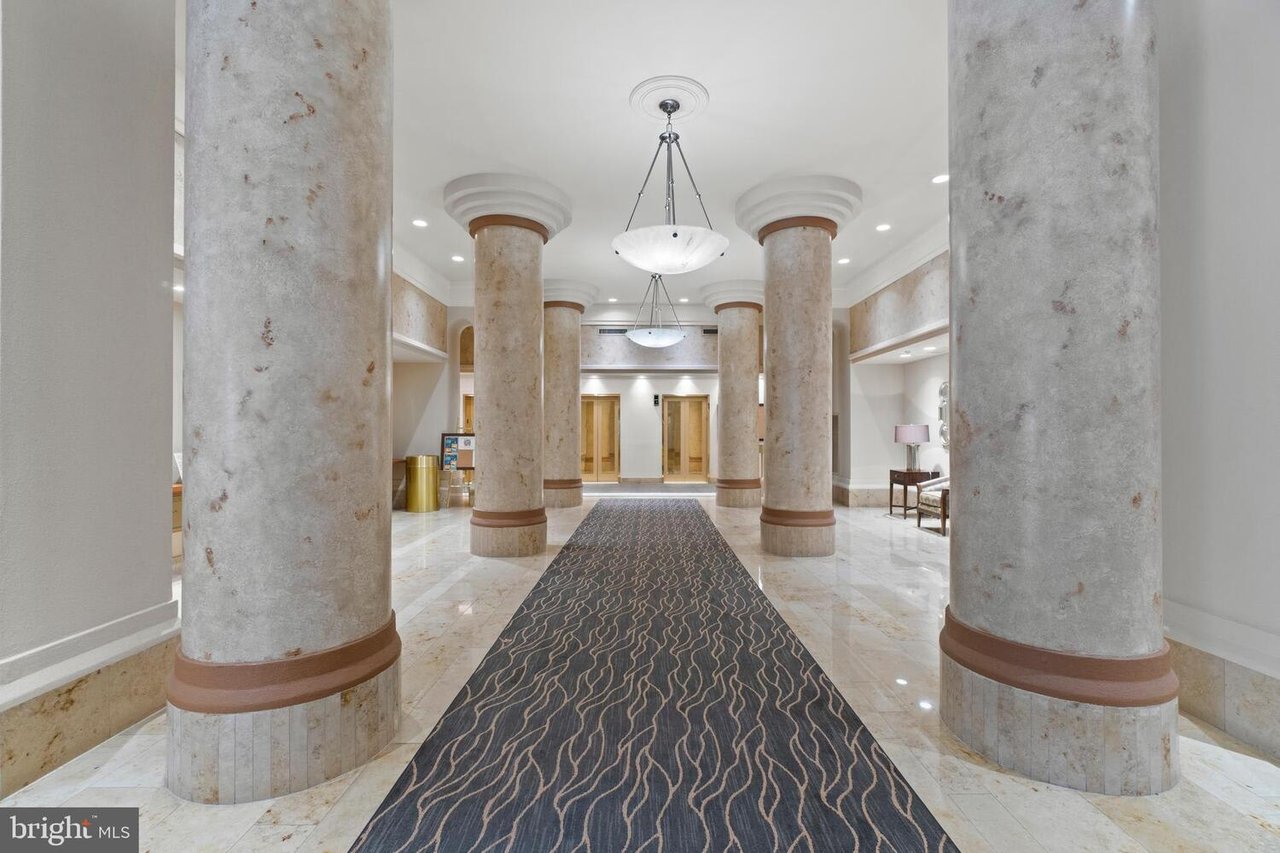
Condominium lobby with marble columns, polished stone floors, patterned carpet, and chandeliers.
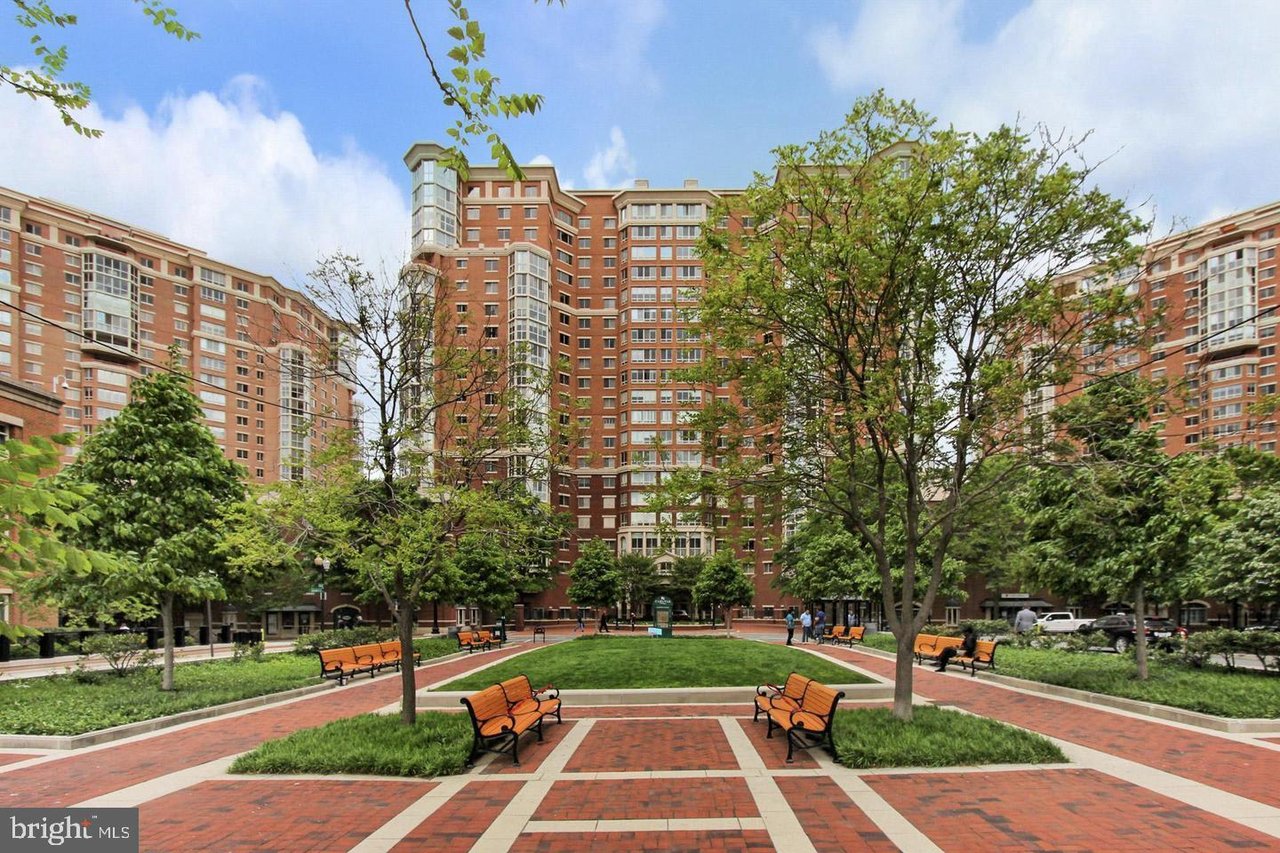
Condominium courtyard with brick paths, a central lawn, mature trees, and orange benches.
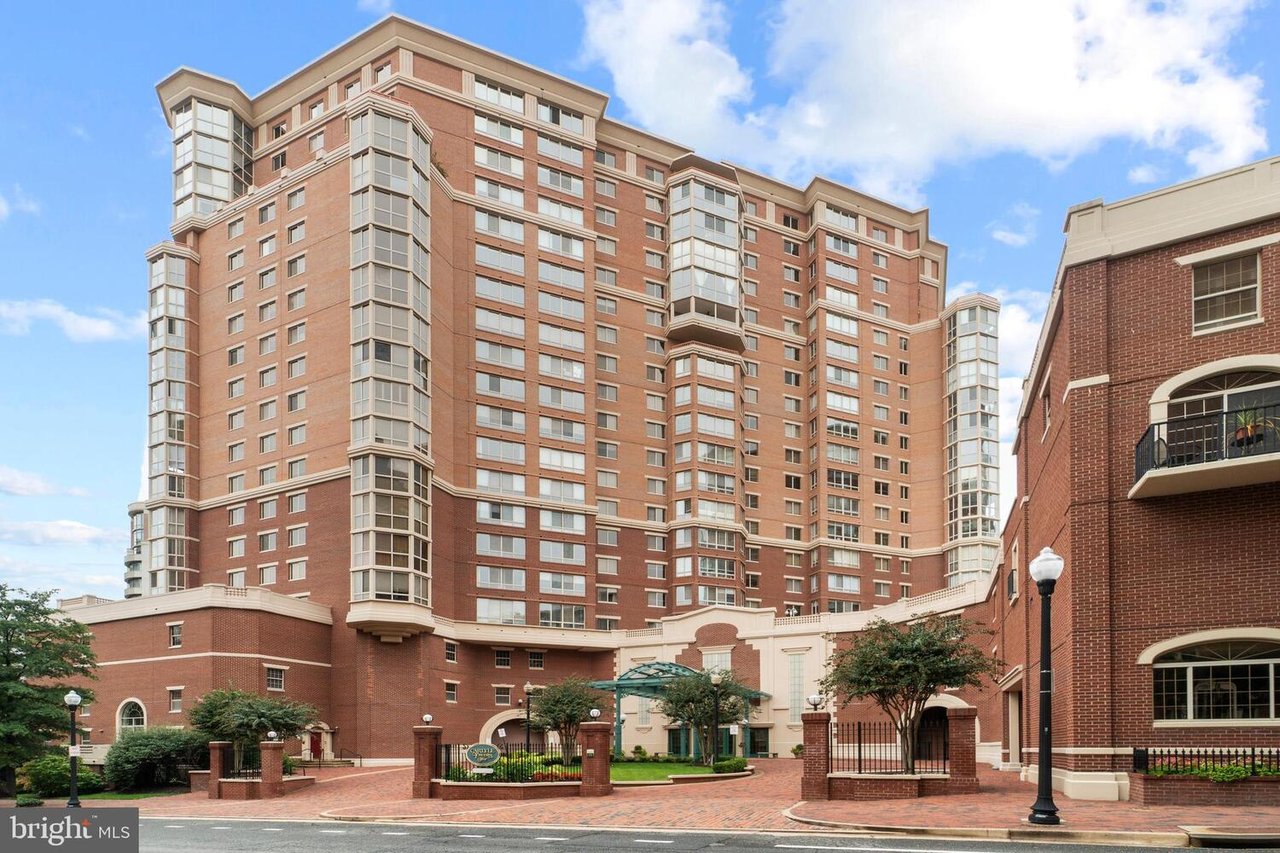
Red-brick residential high-rise with glass bay windows and a landscaped courtyard entrance.
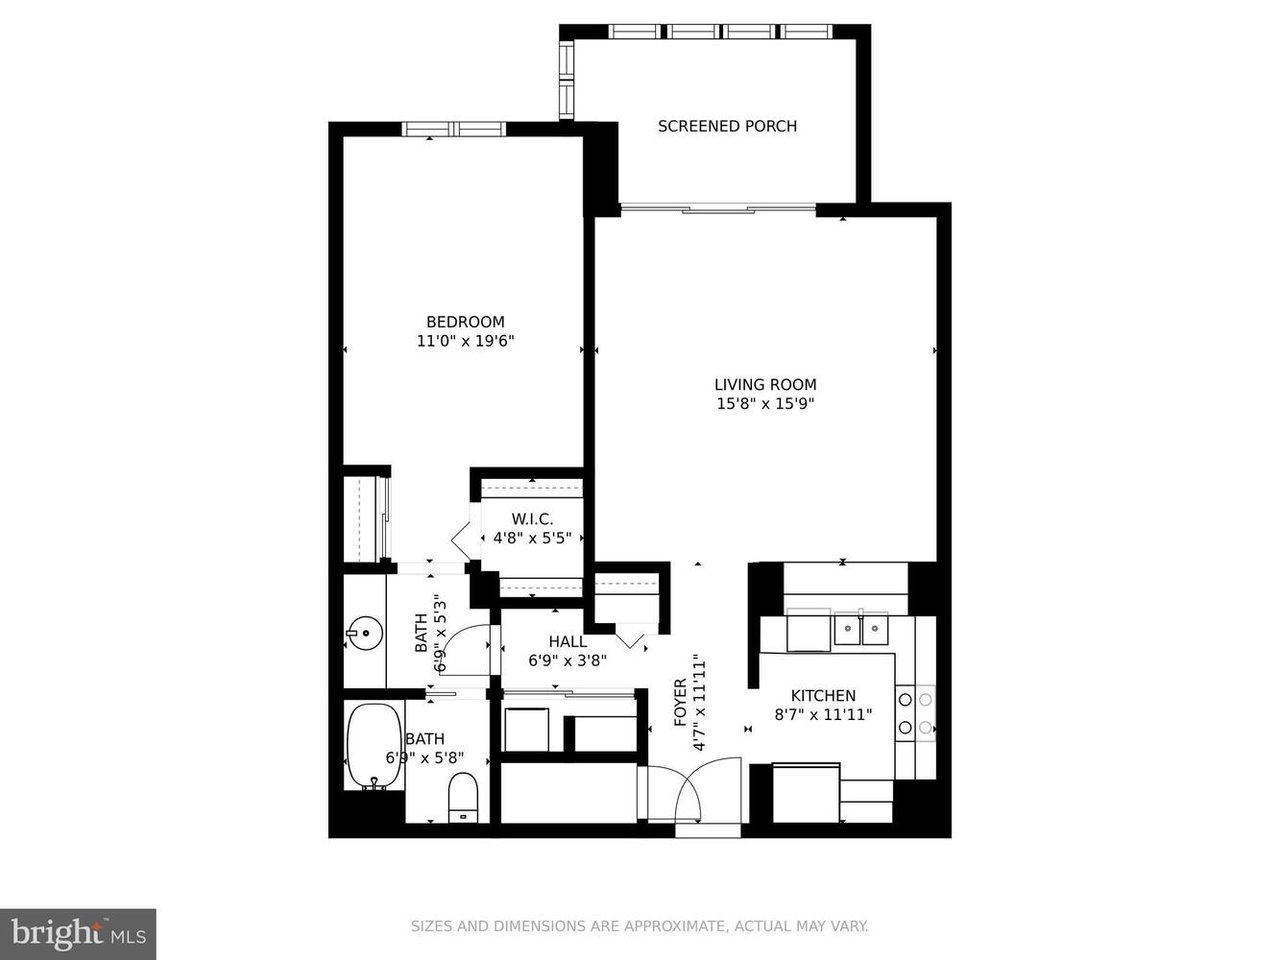
Floor plan with one bedroom, two bathrooms, a kitchen, living room, and screened porch.
SEE ALL PHOTOS
Bright living room with hardwood floors, glass coffee table, dining area, and balcony doors.
Condo living room with a gray sofa and glass doors opening to a balcony.
Enclosed brick sunroom with wraparound windows, white seating, and views of nearby buildings.
Sunroom with brick walls, tiled floor, and wide windows overlooking nearby buildings.
Open-plan living and dining room with a gray sectional, glass coffee table, and white kitchen.
Furnished living room with a crystal chandelier, glass coffee table, and balcony doors overlooking nearby buildings.
Dining area with a round glass table, tufted chairs, chandelier, and open kitchen.
Kitchen with white cabinets, speckled counters, and a stainless-steel electric range.
Kitchen with white cabinets, a stainless-steel refrigerator, microwave, and tiled floor.
Condo kitchen with white cabinetry and stainless appliances beside a hallway opening to the living area.
Hallway with mirrored closet doors and hardwood floors leading to a bathroom vanity.
Laundry area with a white stacked washer and dryer beside a mirrored closet door.
Bathroom vanity with a large mirror, three-light fixture, and pink orchid on the counter.
Bathroom with a long cream vanity, mirrored cabinet, and separate toilet alcove.
White bathroom with a toilet, shower curtain, and horizontal grab bar.
Bathroom vanity with mirrored cabinets and an orchid, opening onto a furnished bedroom.
Organized walk-in closet with wire shelving, storage baskets, hanging clothes, and shoes.
Furnished bedroom with a large white bed, hardwood floors, and an open doorway to the bathroom.
Bedroom with a large bed, matching nightstands, light wood floors, and a window overlooking nearby buildings.
Bedroom with a large bed, a desk by the window, and a view of a neighboring building.
Outdoor pool beside a red-brick high-rise, with lounge chairs and a tree-covered view beyond the deck.
Condominium fitness room with weight machines and an upper-level mezzanine.
Red-brick residential towers rise behind outdoor tennis courts and landscaped grounds.
Rooftop putting green bordered by paved walkways, with benches and trees beyond the railing.
Communal room with patterned carpet and coffered ceiling, opening onto a terrace through large windows.
Indoor tiled pool with a metal handrail, potted plants, and large windows.
Furnished recreation room with a parquet dance floor, piano, lounge seating, and tables by the windows.
Furnished lounge with mirrored walls, marble flooring, and a bold patterned rug.
Condominium lobby with marble columns, polished stone floors, patterned carpet, and chandeliers.
Condominium courtyard with brick paths, a central lawn, mature trees, and orange benches.
Red-brick residential high-rise with glass bay windows and a landscaped courtyard entrance.
Floor plan with one bedroom, two bathrooms, a kitchen, living room, and screened porch.
For Sale

2181 Jamieson Ave, #1905

2181 Jamieson Avenue, Unit 1905, Alexandria, VA 22314

$425,000
Here is your rare opportunity to own a beautiful 1 bedroom/1 full bath unit at sought after Carlyle Towers. This large unit located on the 19th floor provides incredible amounts of natural light and has a bonus sunroom with views of the US District Court. You'll love the wood floors throughout the unit. After leaving the living room area you'll find a large pantry with additional storage and a stacked washer/dryer in the unit. The master bedroom has a full bath with a bathtub and separate vanity. The bedroom comes with lots of natural light as well and spaces for an at-home office desk. You'll also have ample closet space with a walk-in closet and one additional sliding door closet. If you need additional storage this unit comes with a secure storage unit on the 3rd floor. When you leave the unit look no further than all the amazing community amenities Carlyle Towers provides including, a fitness center, outdoor pool, tennis courts, putting green, party room, convenience store, sauna, transportation services, and meeting rooms. The condo fee includes water, sewer, trash, gas, common area maintenance, snow removal, exterior building maintenance, bus service, and custodial services. If you can't find what you need within the building you have lots of transportation, dining, and entertainment options within blocks. Some of those include Eisenhower Ave Metro Station, AMC Movie Theater, Starbucks, CVS, Sweet Fire Donna's, Panera, Onelife Fitness, Wholefoods, and Crate and Barrel Outlet. This home is a great location for work from home as well as for those looking to commute via metro, bus, car, bike, or on foot.

1
bed

1
bath

781 Sq.Ft. LIVING AREA

Peter Bixby

Peter Bixby

Features & Amenities

Interior

  • total bedrooms1
  • Total bathroom1
  • full bathroom1
  • other interior Features Sliding Door Closet, Icemaker, Incredible Amounts of Natural Light, Large Pantry with Additional Storage, Ample Closet Space, Secure Storage Unit

Area & Lot

  • Status For Sale
  • Living Area781 Sq.Ft.
  • MLS® IDVAAX259798
  • TypeResidential, Condo
  • YEAR BUILT2001

Exterior

  • Garage Space1

Financial

  • Sales Price$425,000

Chapman-Bixby Residential Group

If you're interested in finding out more about how we can help you buy or sell real estate, please contact us through the button below. We sincerely look forward to hearing from you.

Follow Us On Instagram